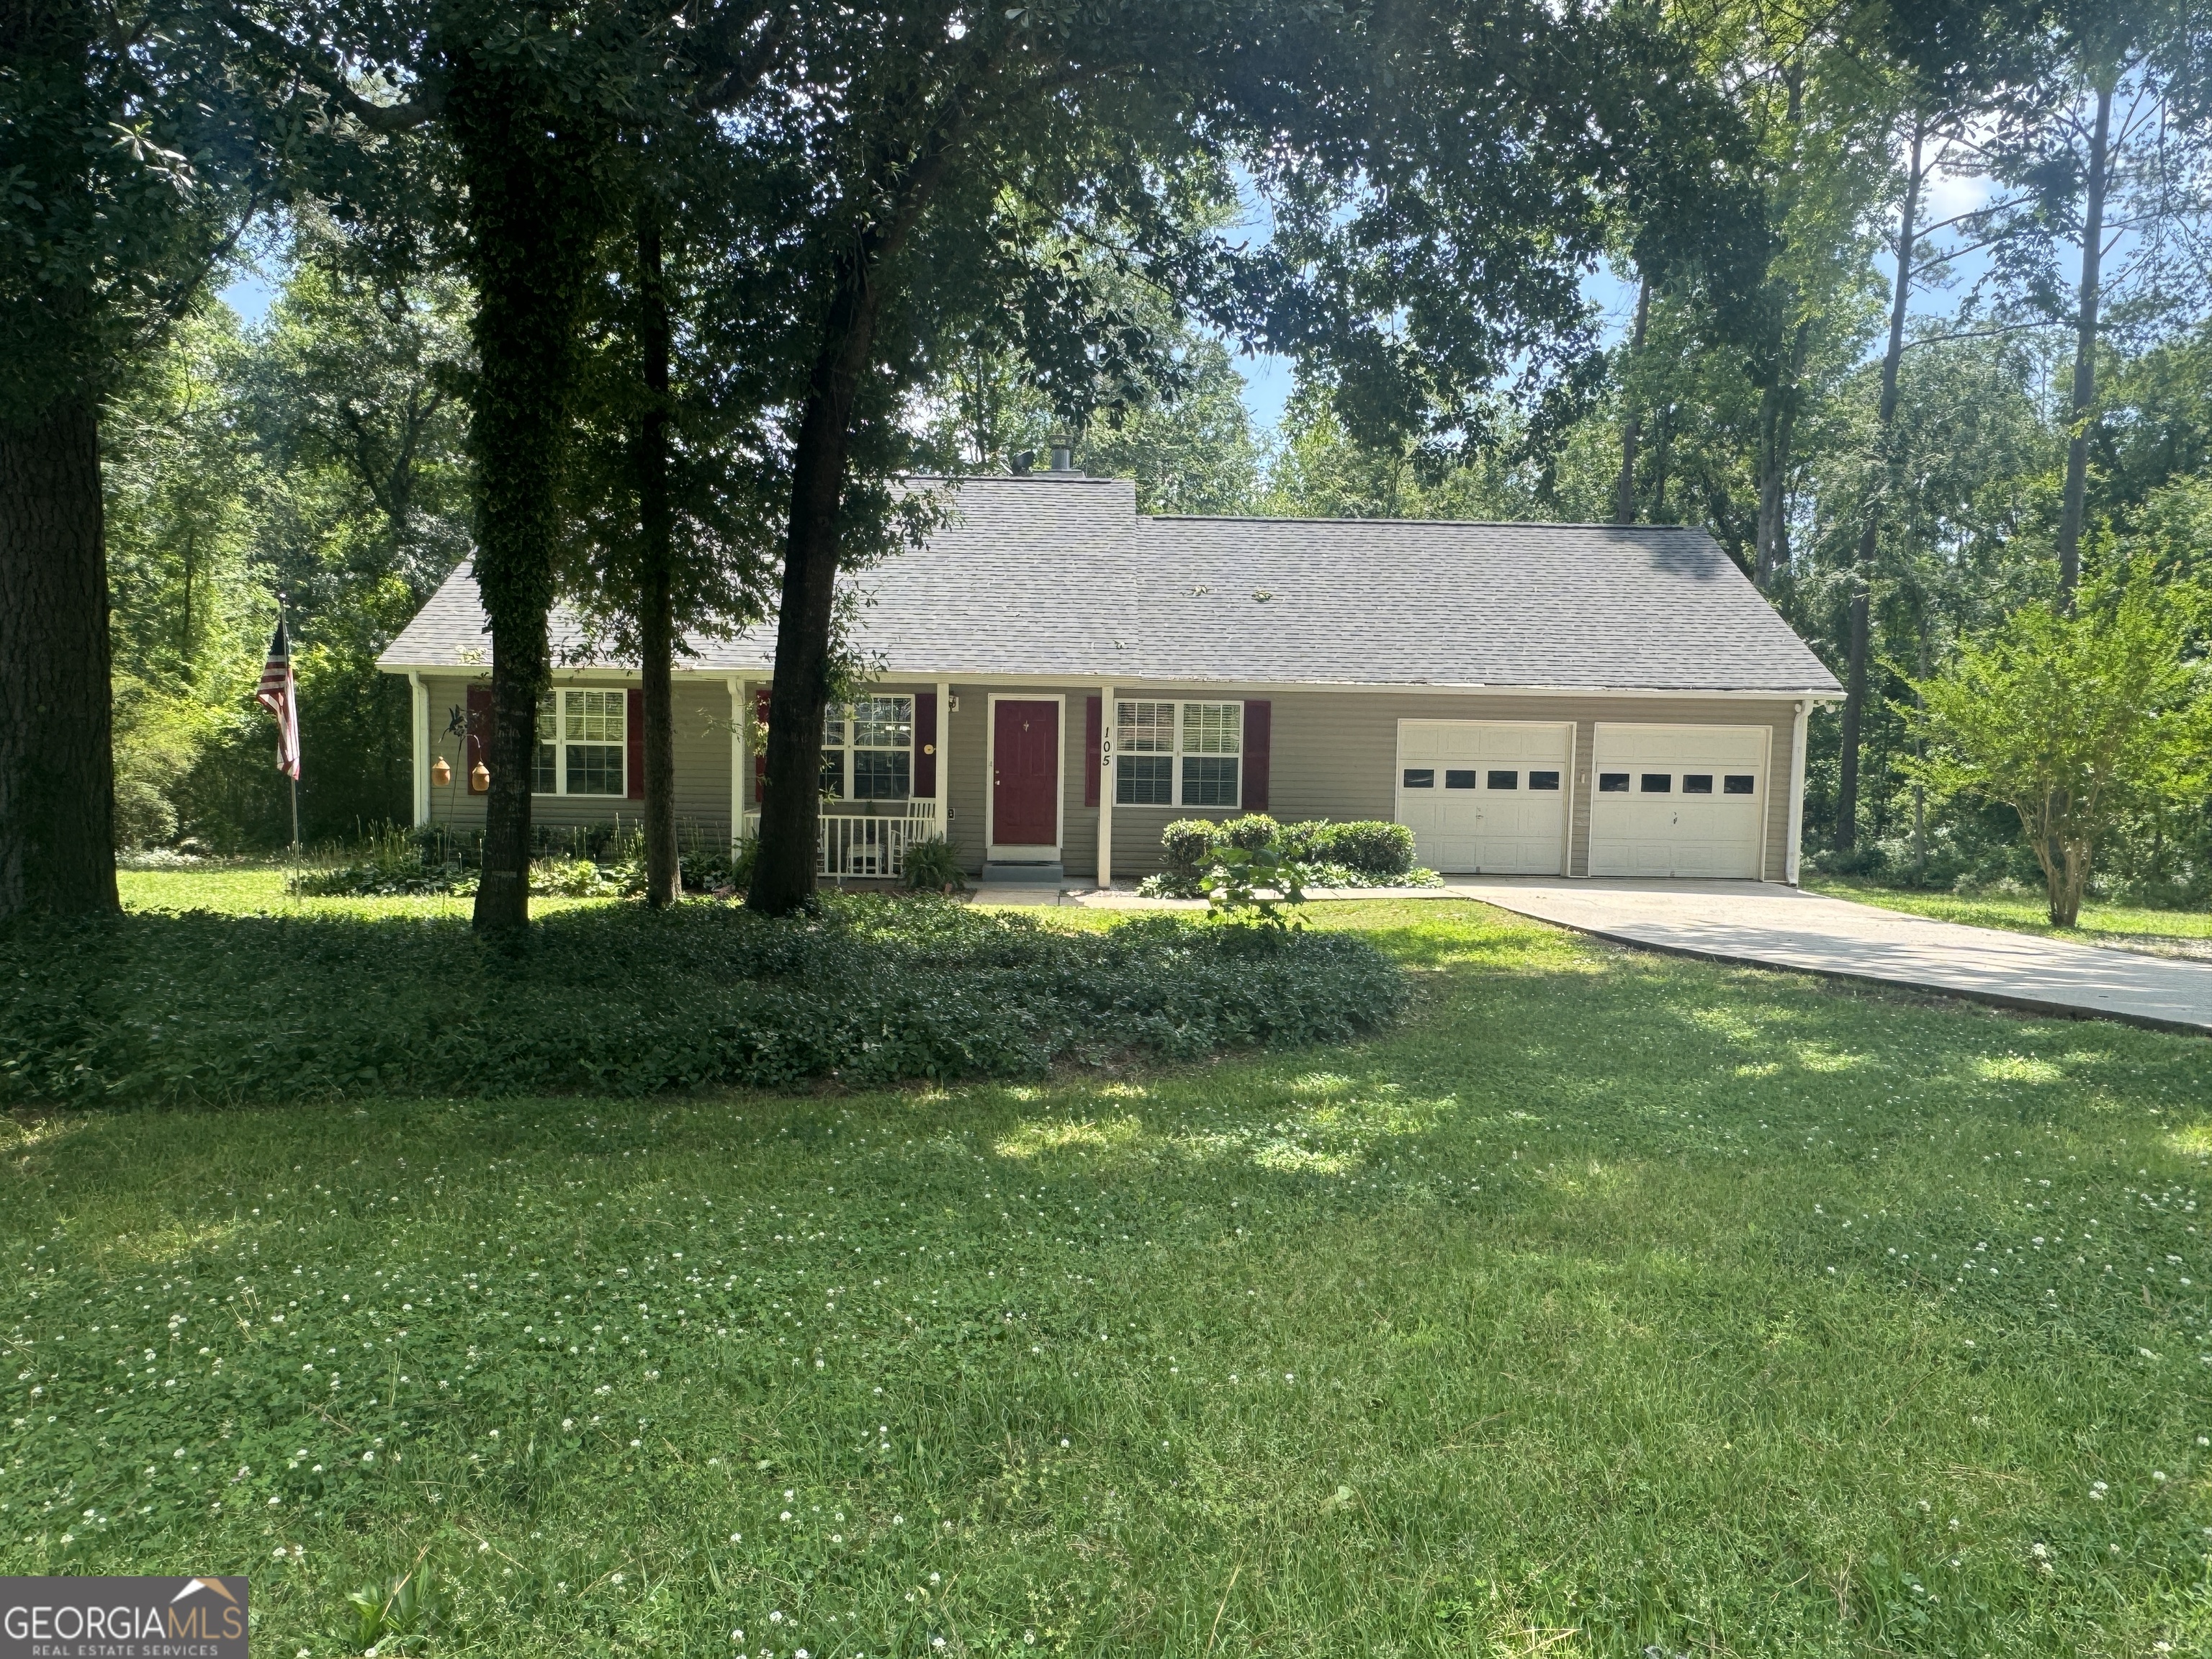
Nestled among mature hardwoods on a peaceful one-acre lot, this beautifully maintained 3-bedroom, 2-bath home offers the perfect combination of privacy, comfort, and recent updates. Located in the established Maloy Estates community, this move-in ready property features approximately 1,520 square feet of living space plus a versatile bonus room that can serve as a home office, media room, playroom, hobby space, or potential fourth bedroom. Step inside to find luxury vinyl plank flooring, vaulted ceilings, neutral paint colors, and a spacious family room centered around a cozy fireplace. The split-bedroom floor plan provides privacy for the owner's suite, while the additional bedrooms offer comfortable space for family and guests. The kitchen features updated appliances, abundant cabinet space, subway tile backsplash, and a bright dining area ideal for everyday living and entertaining. The owner's suite includes a walk-in closet and a spacious bath with garden tub and separate shower. Additional recent improvements include a roof replacement in 2022, water heater replacement in 2023, interior painting completed in 2025, updated appliances, and an active termite bond for added peace of mind. Outside, you'll enjoy a large private backyard surrounded by mature trees, attractive landscaping, a rear deck, covered front porch, and plenty of room for gardening, outdoor activities, or simply relaxing in a peaceful setting. Conveniently located just minutes from Griffin while offering the feel of country living, this home is the perfect retreat for those seeking space, privacy, and move-in ready convenience.