Leave a Message

Thank you for your message. I will be in touch with you shortly.

112 Crown Oaks Drive
SEE ALL PHOTOS
112 Crown Oaks Drive
For Sale

112 Crown Oaks Drive

112 Crown Oaks Drive, Stockbridge, GA 30281

$324,900
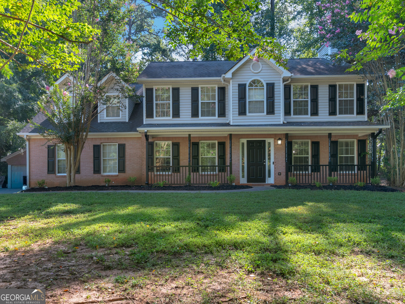
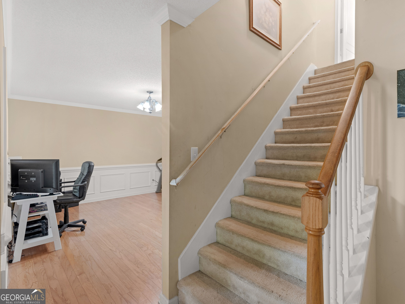
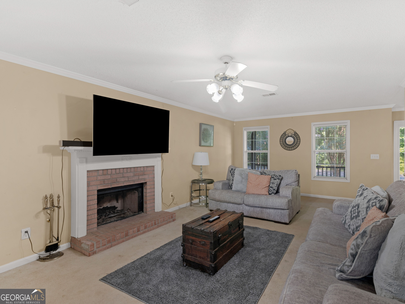
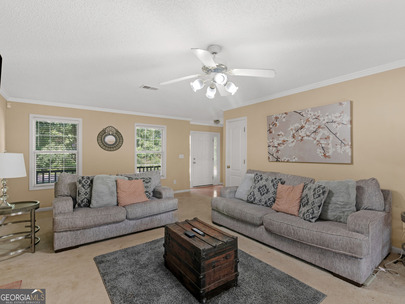
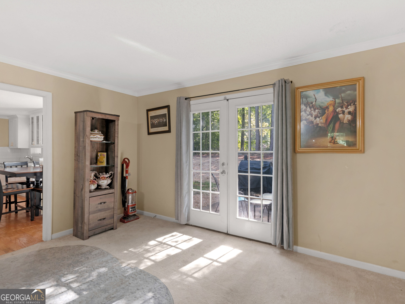
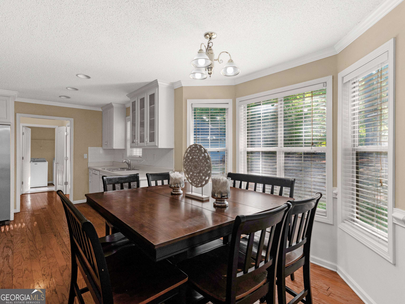
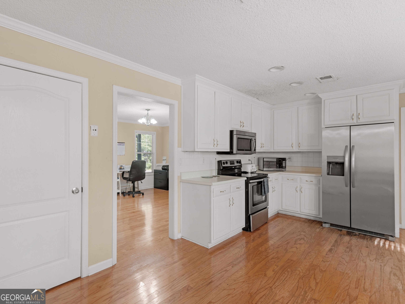
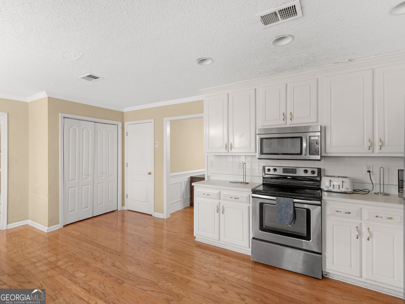
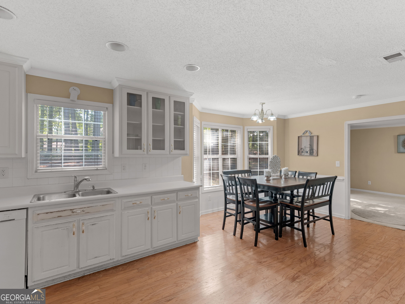
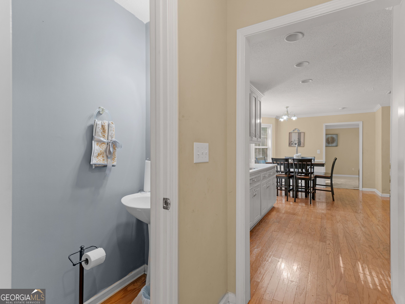
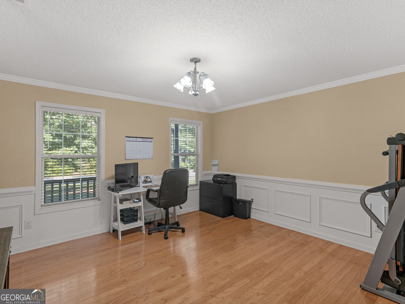
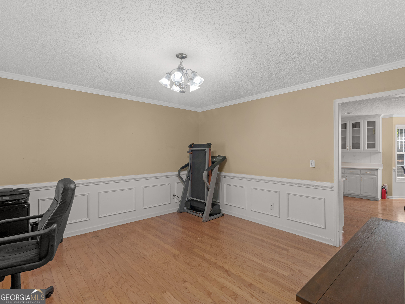
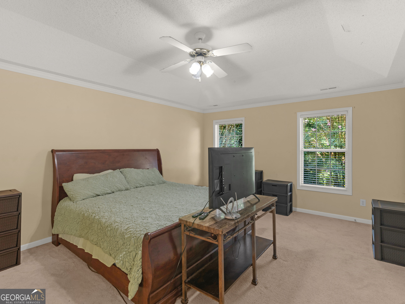
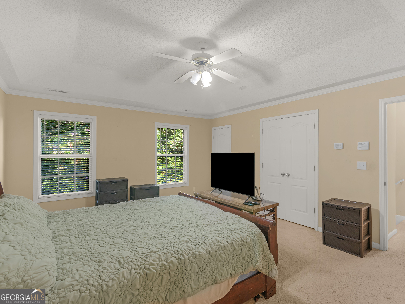
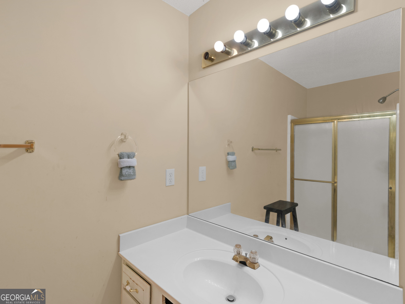
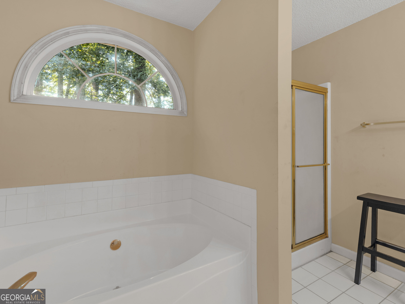
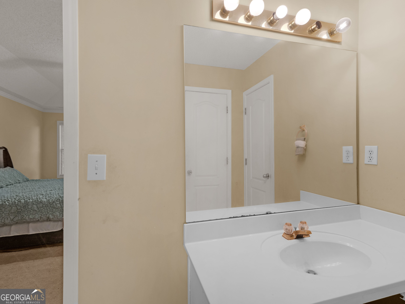
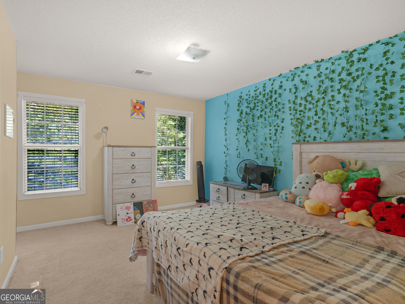
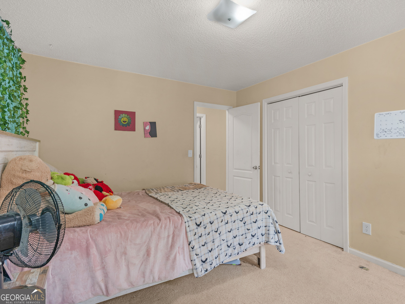
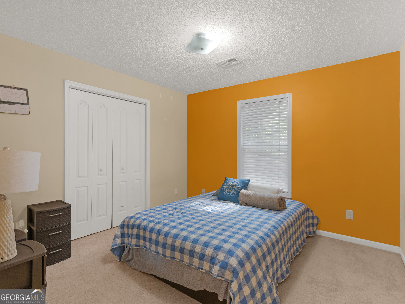
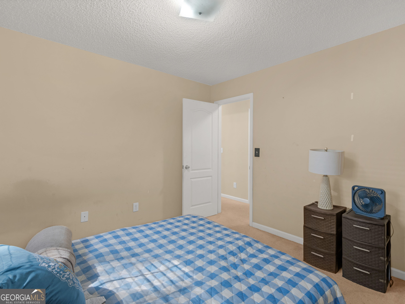
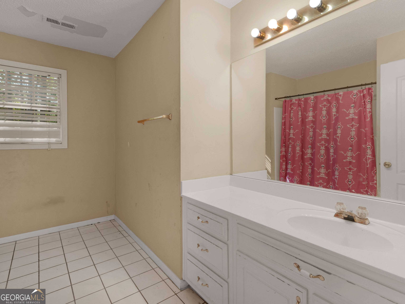
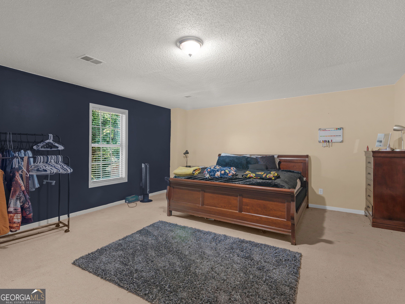
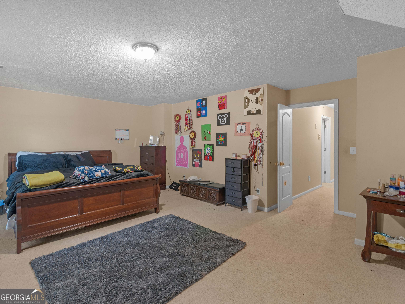
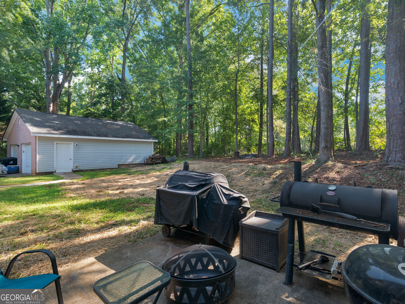
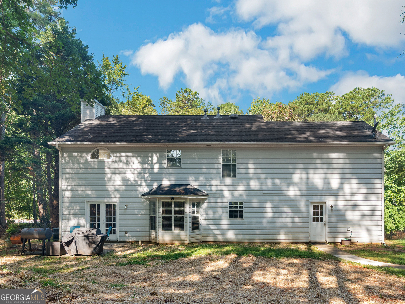
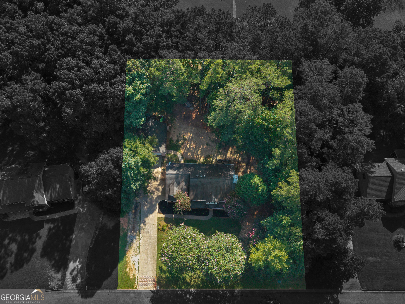
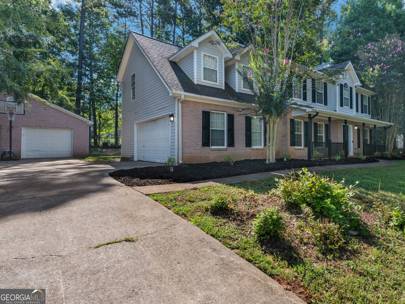
Priced to sell and ready for the next chapter! This inviting 4-bedroom, traditional style home offers classic curb appeal, generous living spaces, and plenty of room for comfortable everyday living and entertaining. The brick front exterior, covered front porch, and mature landscaping create a welcoming first impression. Inside, the foyer opens to a spacious family room with a fireplace, providing a warm gathering space for family and friends. The roomy kitchen features a breakfast area, walk in pantry, and additional pantry/storage area, giving you plenty of space to keep everything organized. The separate dining room is generously sized and can accommodate a table for up to 12, making it perfect for holiday gatherings and entertaining. The spacious primary suite offers a relaxing retreat with double vanities, a separate shower, separate soaking tub, and walk in closets. The additional three bedrooms provide plenty of flexibility for family, guests, an office, or hobbies. Step outside and enjoy the cozy covered front porch, or head to the back patio area for grilling, entertaining or simply relaxing. A 787 sqft detached, 2 car garage adds exceptional versatility for vehicles, storage, a workshop, hobbies, or other needs. With its traditional style, spacious floor plan, abundant storage, large detached garage and attractive price point, the home offers the opportunity worth seeing! Ask how you can receive up to $1500 credit by using one of our preferred lenders. Exclusions may apply.

4
beds

3
baths

2,707 Sq.Ft. LIVING AREA

0.53 Acres lot

Kim Sinclair

Kim Sinclair

Swanzetta Larry

Swanzetta Larry

Features & Amenities

Interior

  • total bedrooms4
  • Total bathrooms3
  • full bathrooms2
  • half bathroom1
  • Laundry room Laundry Closet, Other
  • Flooring Carpet, Other, Tile
  • Fireplace Factory Built, Family Room
  • APPLIANCES Dishwasher, Gas Water Heater, Other, Range
  • other interior Features High Ceilings, Other, Separate Shower, Soaking Tub, Walk-In Closet(s)

Area & Lot

  • Status For Sale
  • Living Area2,707 Sq.Ft.
  • Total Area2,707 Sq.Ft.
  • Lot Area0.53 Acres
  • MLS® ID10828429
  • TypeResidential
  • YEAR BUILT1999
  • NeighborhoodJonesboro
  • Architecture StylesBrick Front, Traditional
  • Elementary SchoolPates Creek
  • Middle SchoolDutchtown
  • High SchoolDutchtown

Exterior

  • STORIES2
  • water SourcePublic
  • utilitiesCable Available, Electricity Available
  • roofComposition
  • lot featuresLevel, Private
  • parkingGarage, Attached, Detached, Side/Rear Entrance
  • HEAT TYPECentral, Forced Air, Natural Gas, Other
  • AIR CONDITIONINGAttic Fan, Ceiling Fan(s), Central Air, Electric, Other
  • sewerSeptic Tank
  • SubstructureSlab
  • security FeaturesSmoke Detector(s)
  • other exterior FeaturesOther

Financial

  • Sales Price$324,900
  • Real Estate Tax $5,868/yr
image

Schedule a Showing

I would love to show you this beautiful property. Please select your preferred date and time below. I will be in touch shortly to confirm your appointment.

Schedule a Showing

I would love to show you this beautiful property. Please select your preferred date and time below. I will be in touch shortly to confirm your appointment.

Thank you for your interest in 112 Crown Oaks Drive, Stockbridge, GA 30281. We are reviewing your request and will be in touch shortly!

Mortgage Calculator

Estimate your monthly mortgage payment, including the principal and interest, property taxes, and HOA. Adjust the values to generate a more accurate rate.
All estimates are provided for informational purposes only. Actual amounts may vary.
$0,000 Your Payment 20 15 65
$0,000 Your Payment

Agent Name

Whether you're searching, selling, or investing, my knowledge and easy-to-use tools are here to help—every step of the way.

Follow Us on Instagram