Leave a Message

Thank you for your message. I will be in touch with you shortly.

113 Laurel Street
Sold

113 Laurel Street

113 Laurel Street, Canton, GA 30114

$500,000
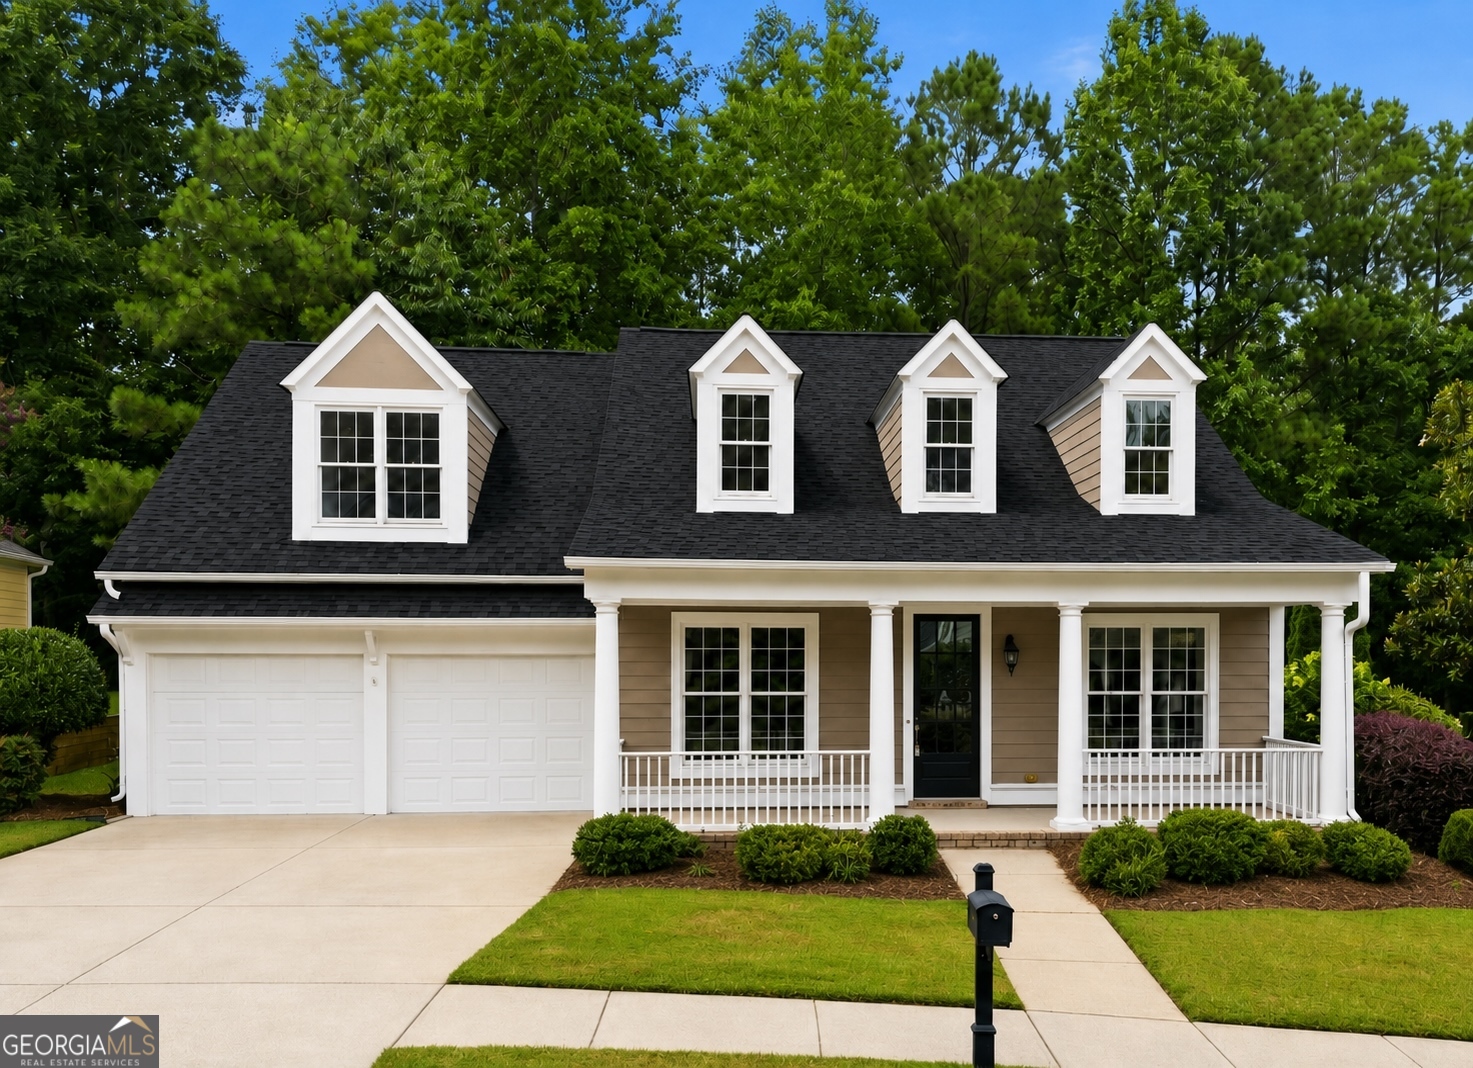
JUST REDUCED!!! Absolutely gorgeous, move-in ready home in River Green! NEW *ROOF, NEW WATER HEATER, NEW CARPET & NEW INTERIOR/EXTERIOR PAINT! Besides offering the Owner's Suite on the main floor, this immaculate beauty boasts tons of natural light and open floor plan plus inviting foyer; home office or living room; formal dining room; gorgeous hardwood floors; great room offers gas log fireplace, built-in bookcases and cathedral ceilings. The kitchen will not disappoint-beautiful painted cabinets, stainless steel appliances, kitchen bar top and granite countertops! The owner's suite is spacious, gorgeous views of the private backyard and vaulted ceilings; owner's en-suite has double vanities, large jetted tub, walk-in shower and large walk-in closet! Upstairs offers 2 add'l oversized bedrooms & full shared bath. Outside, don't miss the spacious screened-in porch for entertaining, fenced-in backyard & privacy abounds as the yard backs up to Corps land! Connection ready for a gas cooktop. Also, this home is part of a vibrant community offering RESORT-STYLE AMENITIES including two clubhouses, 5 pools, 2 waterslides, 6 tennis courts, a full-size basketball court, soccer field, playgrounds, a five-acre lake, and miles of scenic hiking trails! Truly have to see this one in person to appreciate ALL that it has to offer!

3
beds

3
baths

2,314 Sq.Ft. LIVING AREA

10,018.8 Sq.Ft. lot

Carl Hawthorne

Carl Hawthorne

Features & Amenities

Interior

  • total bedrooms3
  • Total bathrooms3
  • full bathrooms2
  • half bathroom1
  • Laundry room In Kitchen
  • Flooring Carpet, Hardwood
  • Fireplace Gas Log
  • APPLIANCES Dishwasher, Disposal
  • other interior Features Master On Main Level, Separate Shower, Vaulted Ceiling(s), Walk-In Closet(s)

Area & Lot

  • Status Sold
  • Date Sold August 21, 2026
  • Living Area2,314 Sq.Ft.
  • Total Area2,314 Sq.Ft.
  • Lot Area10,018.8 Sq.Ft.
  • MLS® ID10806221
  • TypeResidential
  • YEAR BUILT2006
  • NeighborhoodCanton
  • Architecture StylesCraftsman, Ranch, Traditional
  • Elementary SchoolKnox
  • Middle SchoolTeasley
  • High SchoolCherokee

Exterior

  • STORIES2
  • water SourcePublic
  • utilitiesCable Available, Electricity Available, Natural Gas Available, Phone Available, Sewer Available, Underground Utilities, Water Available
  • roofComposition
  • lot featuresLevel, Private
  • parkingGarage, Kitchen Level, Garage Door Opener
  • HEAT TYPEForced Air, Natural Gas
  • AIR CONDITIONINGCeiling Fan(s), Central Air
  • sewerPublic Sewer
  • SubstructureSlab
  • other exterior FeaturesSprinkler System

Financial

  • Sales Price$500,000
  • Real Estate Tax $941/yr
View Virtual Tour

Agent Name

Whether you're searching, selling, or investing, my knowledge and easy-to-use tools are here to help—every step of the way.

Follow Us on Instagram