Leave a Message

Thank you for your message. I will be in touch with you shortly.

1136 Pebble Creek Lane
SEE ALL PHOTOS
1136 Pebble Creek Lane
Coming Soon

1136 Pebble Creek Lane

1136 Pebble Creek Lane, Locust Grove, GA 30248

$359,000
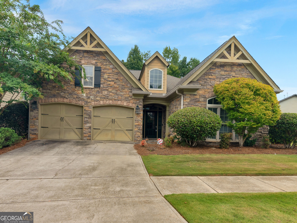
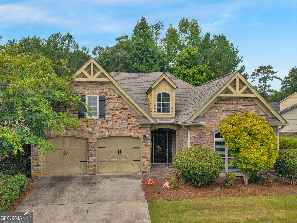
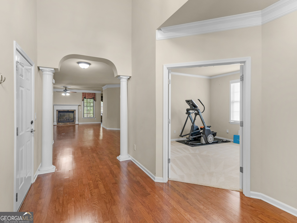
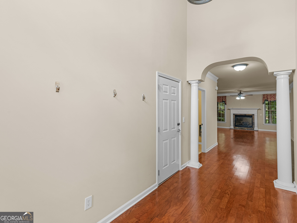
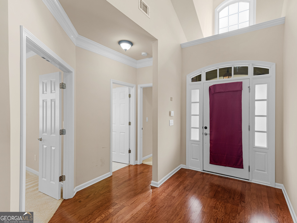
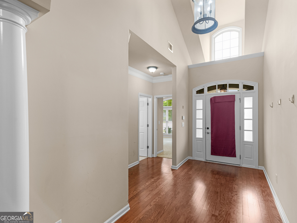
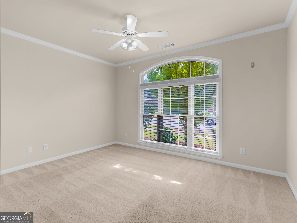
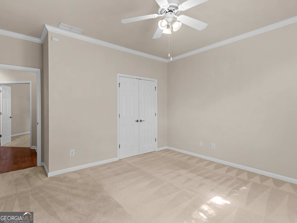
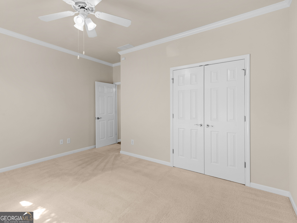
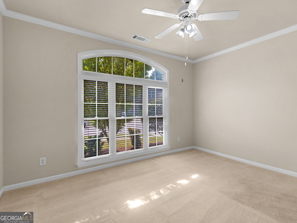
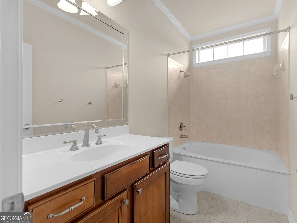
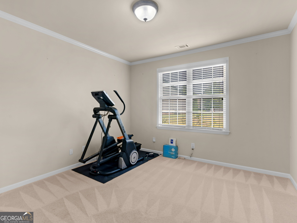
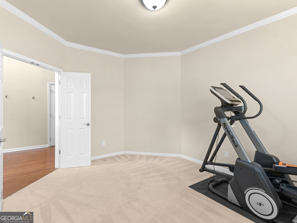
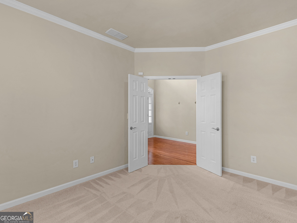
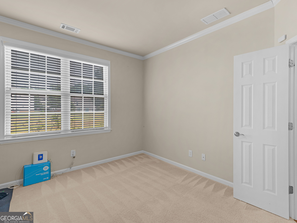
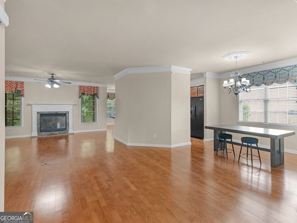
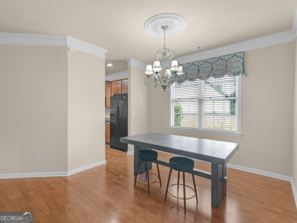
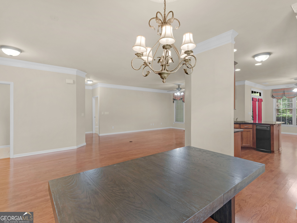
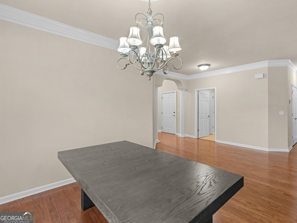
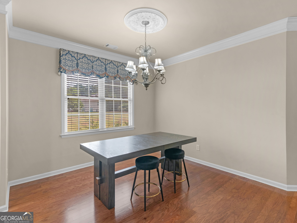
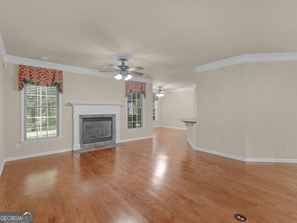
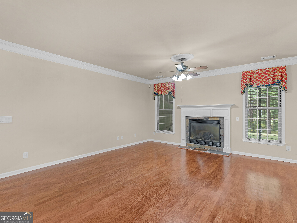
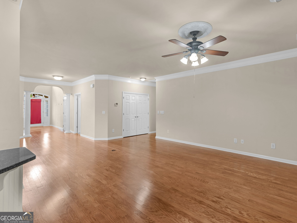
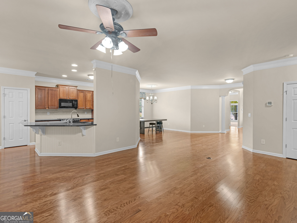
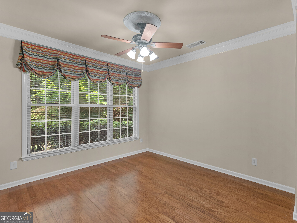
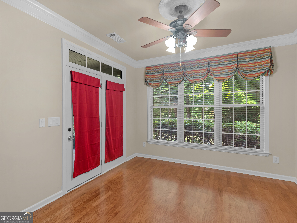
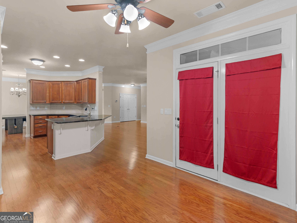
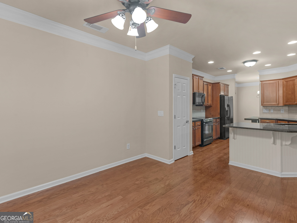
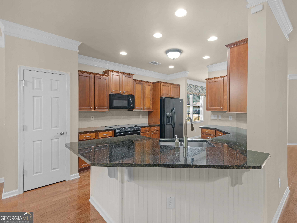
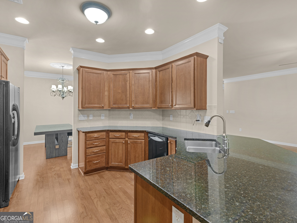
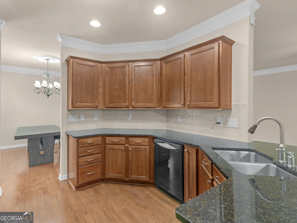
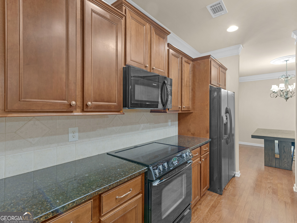
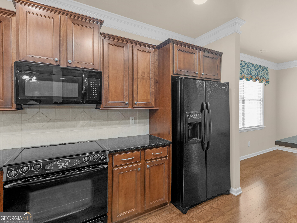
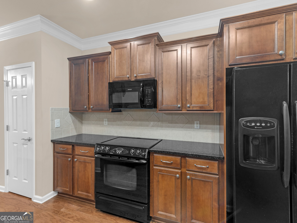
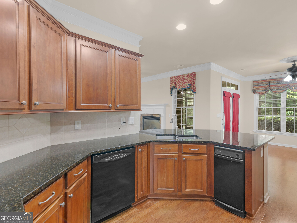
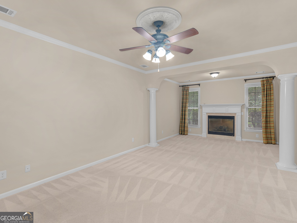
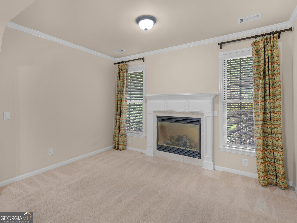
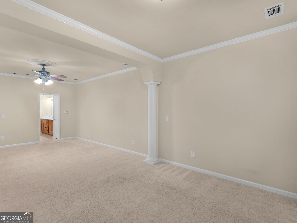
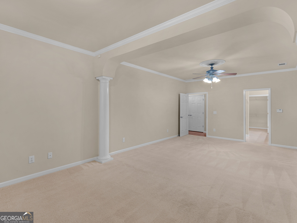
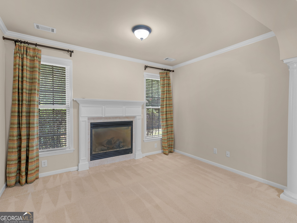
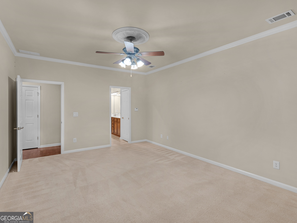
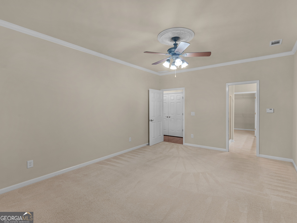
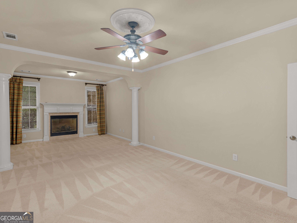
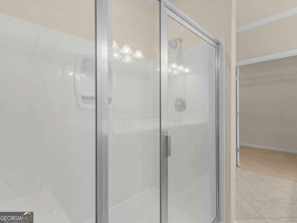
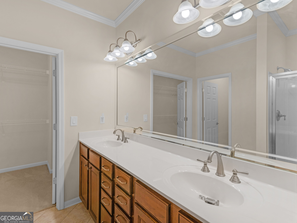
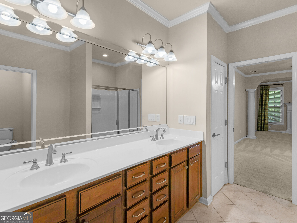
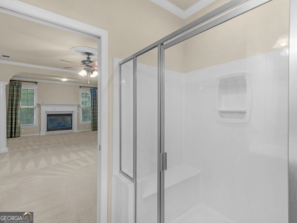
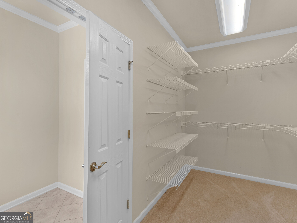
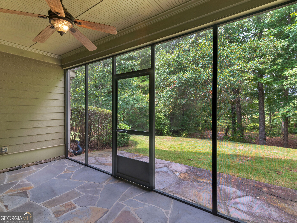
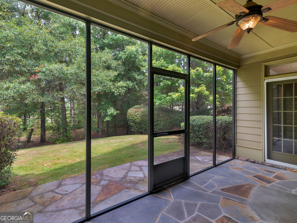
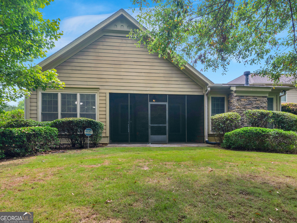
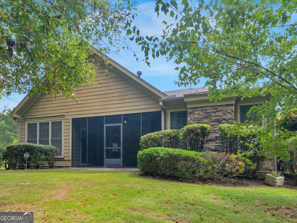
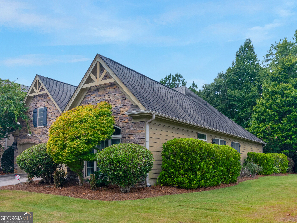
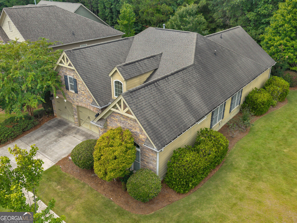
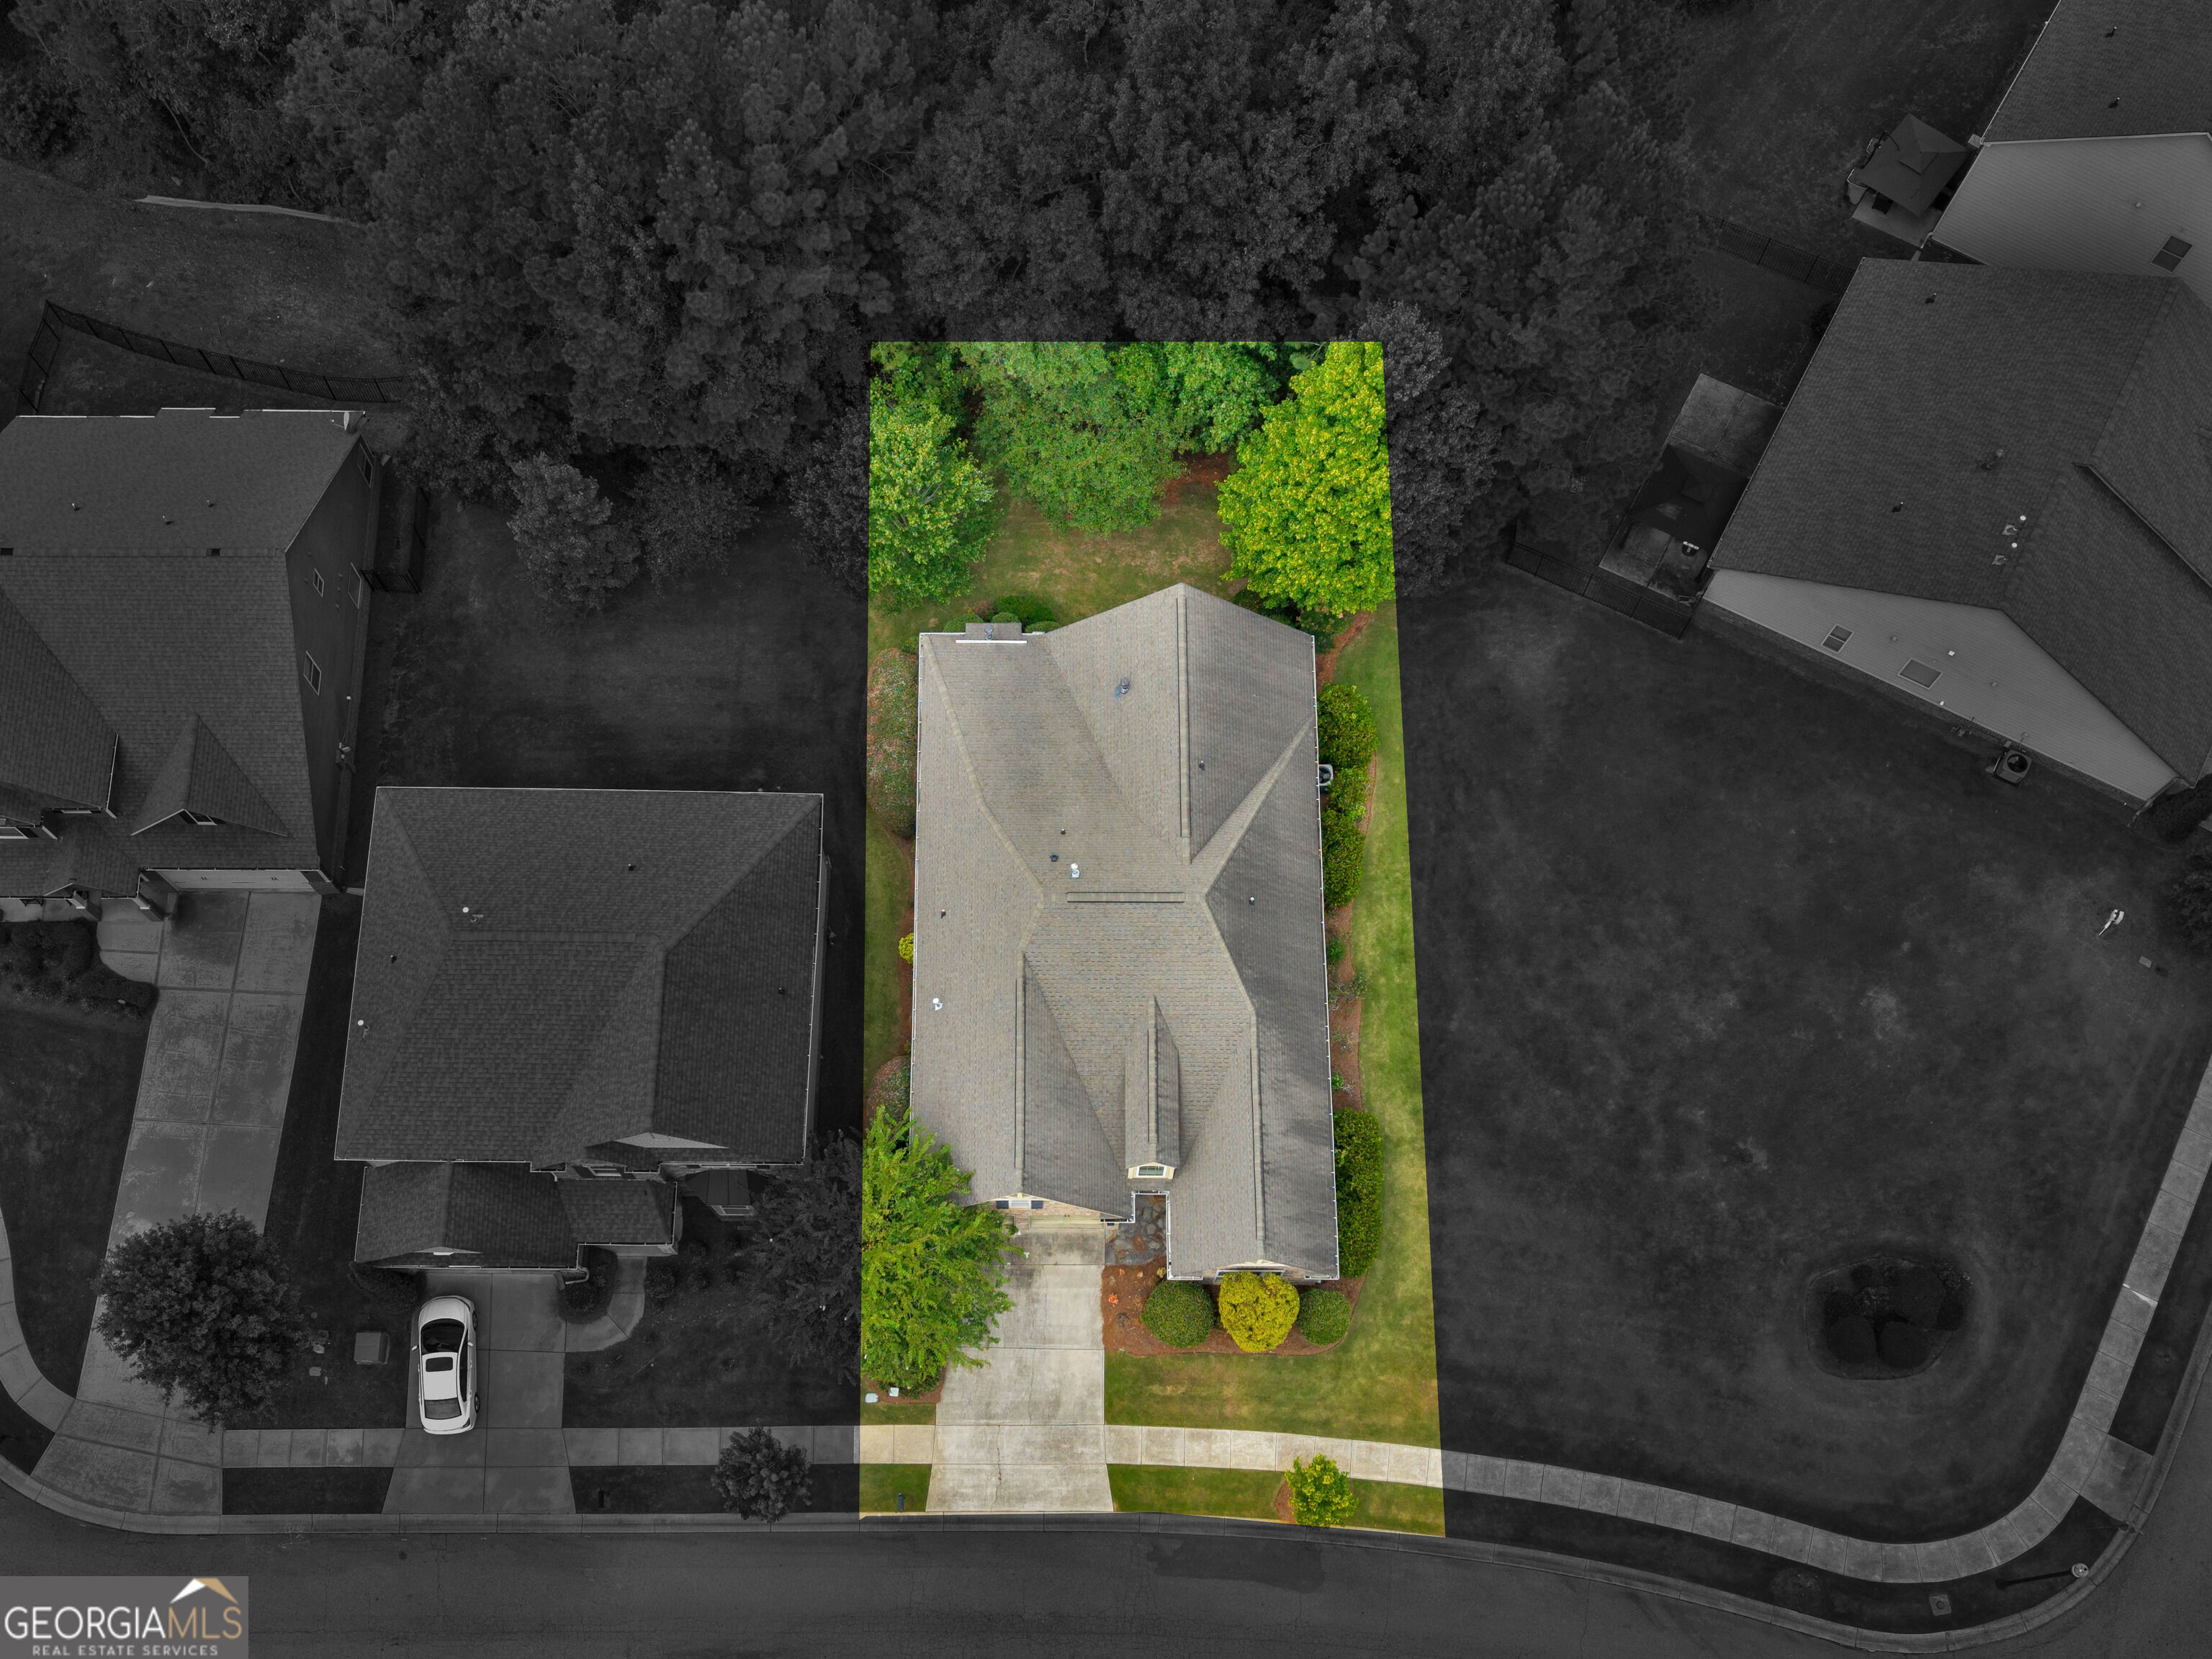
Welcome to this charming Bob Adams custom home nestled in the Enclave at Heron Bay Golf & Country Club. Enjoy treelined streets and an impressive array of community amenities, including the clubhouse and lodge, swimming, tennis, sidewalks, lake and pavilion, waterfall, golf course, and more. Ideally positioned on a private lot backing up to the golf course, this home offers beautiful seasonal views and added privacy because the neighboring lot is owned by the HOA. Designed for comfortable one level living, the home features gleaming hardwood floors and an inviting open concept layout. The spacious kitchen offers custom cabinetry, granite countertops, a breakfast area, breakfast bar, pantry, and stainless and black appliances. Upgraded brushed chrome finishes, stylish lighting, blinds, and custom window treatments add thoughtful touches throughout. The generously sized primary suite provides a relaxing retreat with a private sitting area and cozy fireplace. The ensuite bath features dual vanities, an oversized walk-in shower, and an impressive double walk-in closet. A versatile office/den provides flexibility as a third bedroom, home office, or additional living space. Step outside to the back porch with beautiful stone flooring or relax on the adjoining patio while enjoying the peaceful surroundings and seasonal golf course views. Stone accents at the entry enhance the home's curb appeal and custom character. With the entire home on one level including the garage, entry, and back porch there are no interior steps to navigate, allowing for easy transitions throughout the home. Abundant closet and storage space can be found in the laundry room, garage, and great room. Offering privacy, thoughtful design, golf course surroundings, and access to the exceptional amenities of Heron Bay, this special home is one you truly must see to appreciate!

3
beds

2
baths

2,213 Sq.Ft. LIVING AREA

6,403.32 Sq.Ft. lot

Christy Barnard

Christy Barnard

Kim Vining

Kim Vining

Features & Amenities

Interior

  • total bedrooms3
  • Total bathrooms2
  • full bathrooms2
  • Laundry room Common Area
  • Flooring Hardwood, Tile, Carpet
  • Fireplace Living Room, Master Bedroom, Factory Built
  • APPLIANCES Dishwasher, Disposal, Ice Maker, Microwave, Range, Refrigerator
  • other interior Features High Ceilings, Double Vanity, Separate Shower, Tile Bath, Walk-In Closet(s), Master On Main Level

Area & Lot

  • Status Coming Soon
  • Living Area2,213 Sq.Ft.
  • Total Area2,213 Sq.Ft.
  • Lot Area6,403.32 Sq.Ft.
  • MLS® ID10835897
  • TypeResidential
  • YEAR BUILT2006
  • NeighborhoodLocust Grove
  • Architecture StylesCraftsman, Traditional
  • View DescriptionSeasonal View
  • Elementary SchoolJordan Hill Road
  • Middle SchoolKennedy Road
  • High SchoolSpalding

Exterior

  • STORIES1
  • water SourcePublic
  • utilitiesCable Available, Electricity Available, Natural Gas Available, Water Available
  • roofComposition
  • lot featuresLevel, Private
  • parkingGarage, Attached, Kitchen Level, Garage Door Opener
  • HEAT TYPENatural Gas, Forced Air
  • AIR CONDITIONINGElectric, Ceiling Fan(s)
  • sewerPublic Sewer
  • SubstructureSlab

Financial

  • Sales Price$359,000
  • Real Estate Tax $5,137/yr
  • HOA $2,100/yr

Mortgage Calculator

Estimate your monthly mortgage payment, including the principal and interest, property taxes, and HOA. Adjust the values to generate a more accurate rate.
All estimates are provided for informational purposes only. Actual amounts may vary.
$0,000 Your Payment 20 15 65
$0,000 Your Payment

Agent Name

Whether you're searching, selling, or investing, my knowledge and easy-to-use tools are here to help—every step of the way.

Follow Us on Instagram