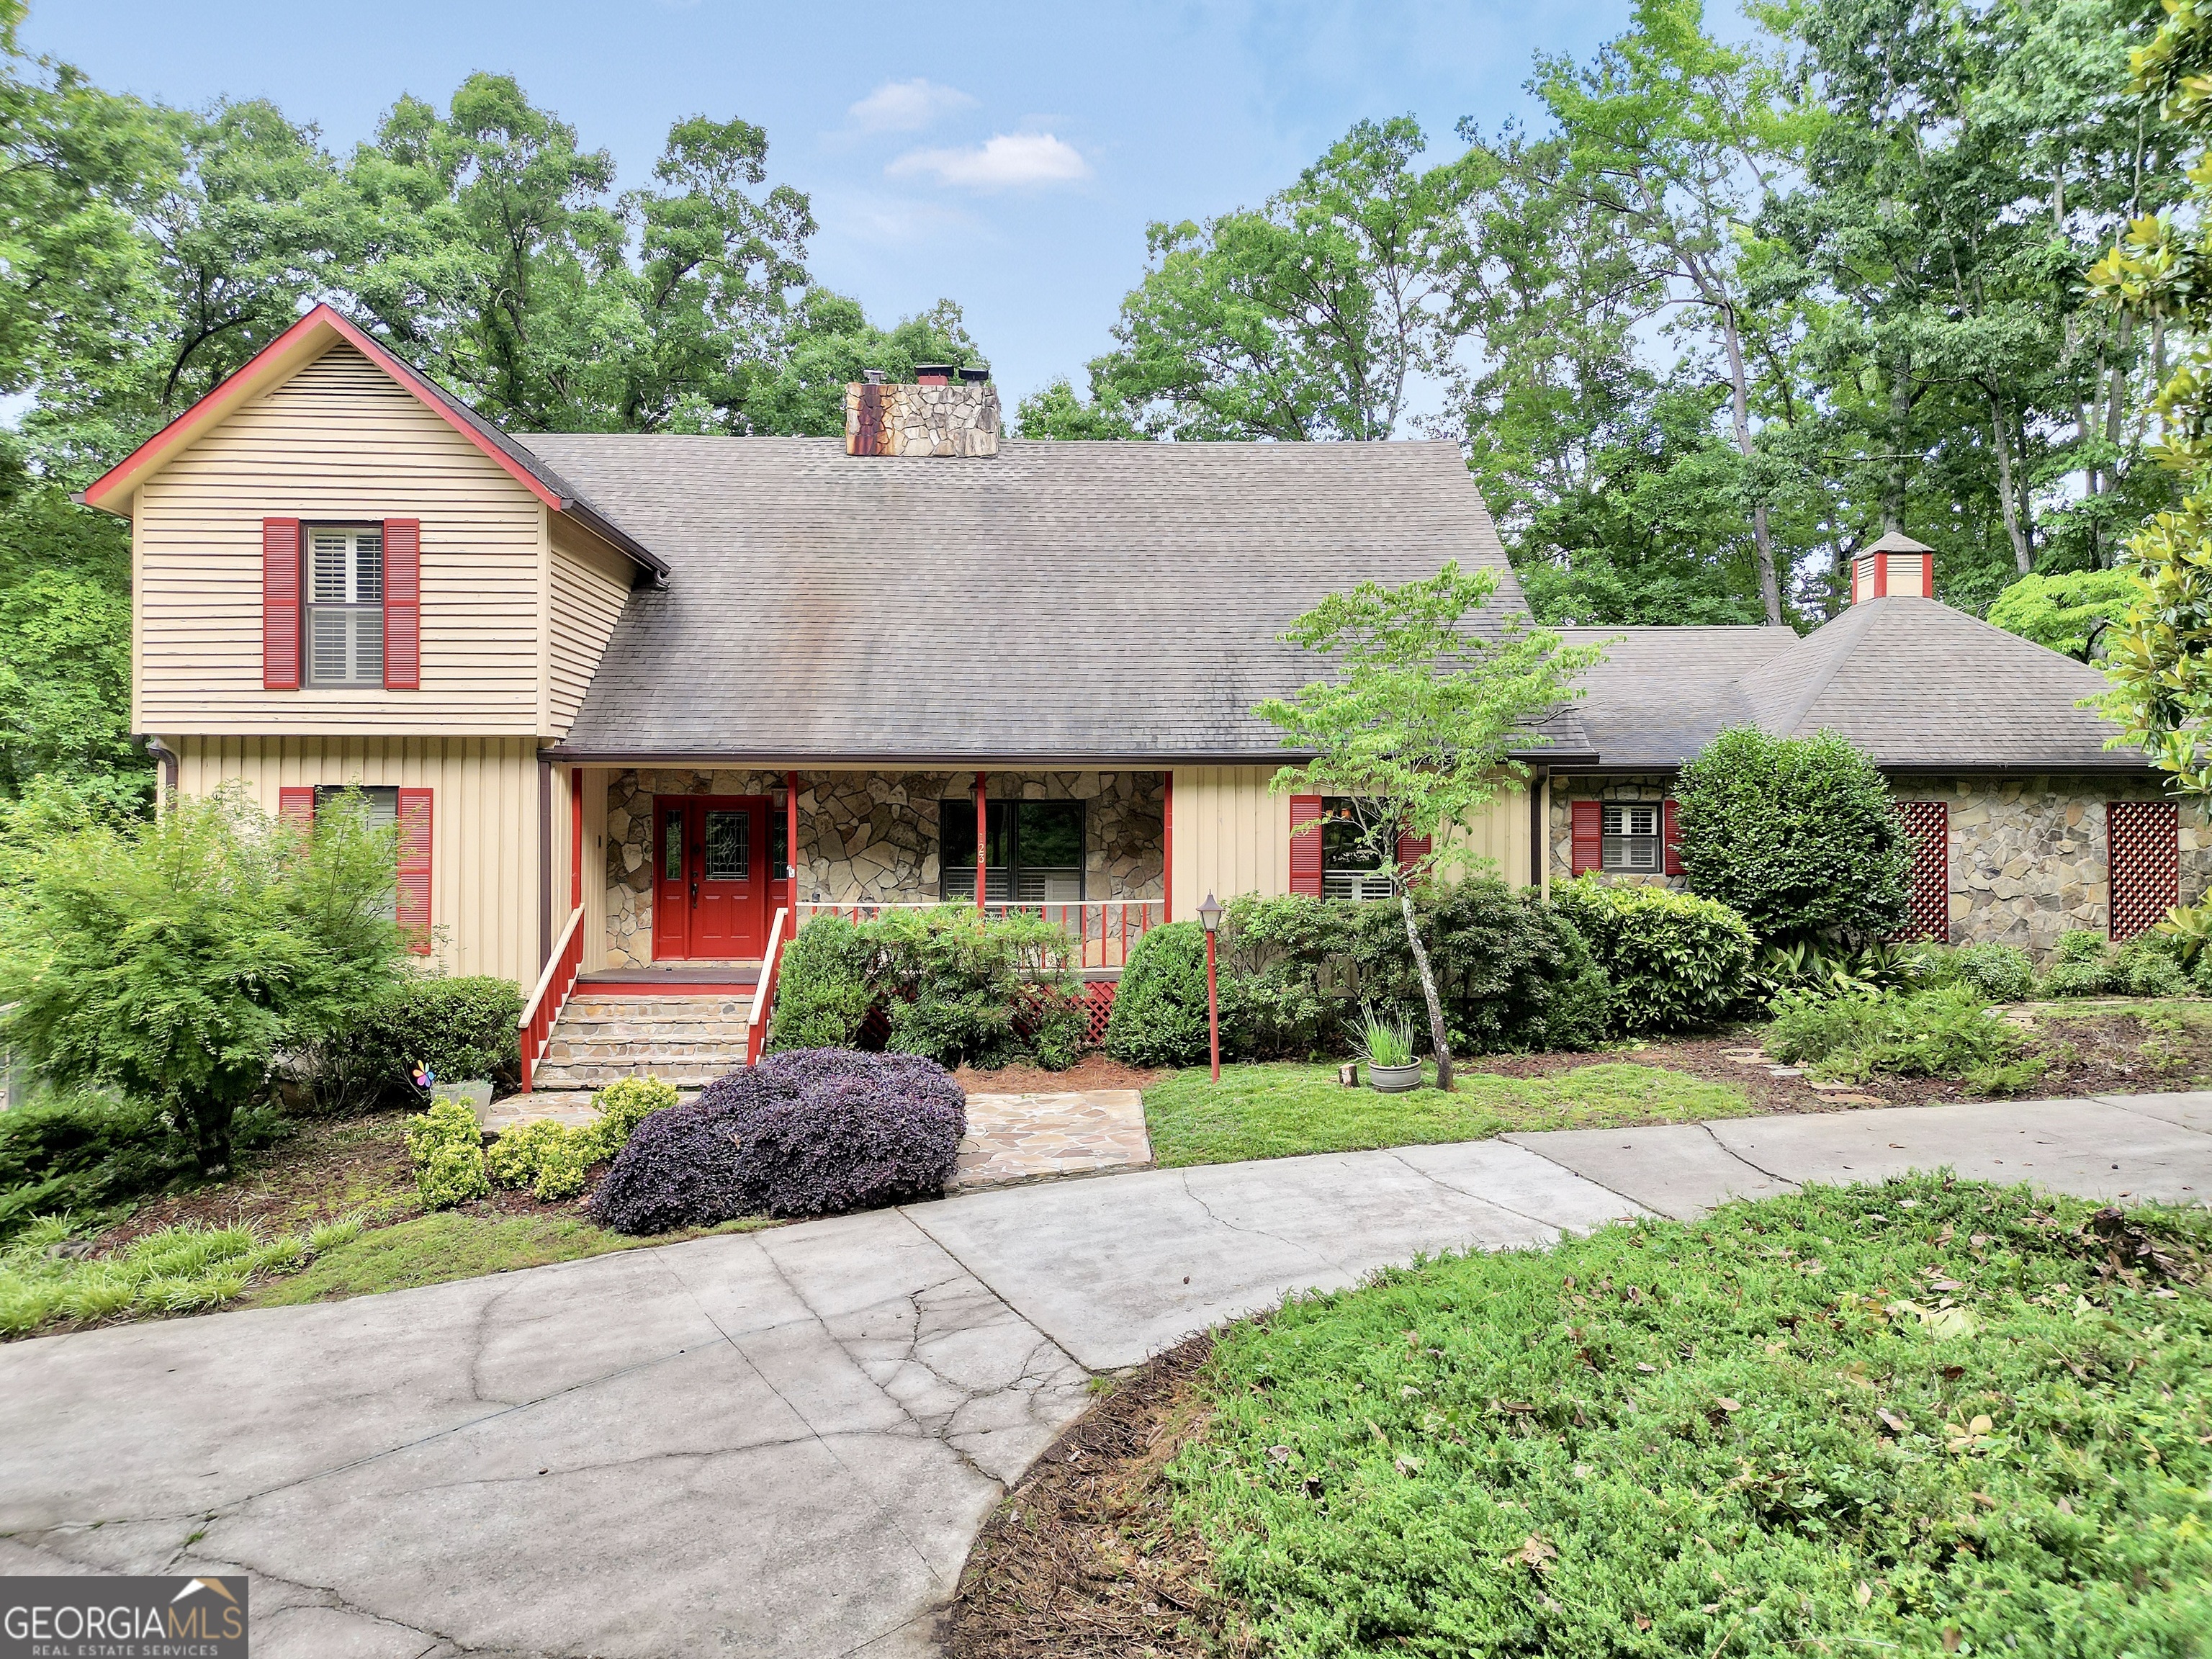
Tucked away on the peaceful shores of Cook Lake, this beautifully maintained two-story home with a partially finished basement offers space, charm, and lakefront living at its best. As you arrive, you're greeted by a circular driveway, lush landscaping, and plenty of parking-including access to a 2 car side-entry garage and a lower-level utility garage, perfect for storing equipment or lake gear. Step inside the main entrance and you'll find soaring ceilings and natural light pouring in from skylights above. The staircase draws your eyes upward, while off to the right, a formal sitting room leads seamlessly into a large dining room-ideal for hosting holidays and gatherings. Around the corner, the oversized kitchen boasts tile flooring, a large island with cooktop, built-in oven and microwave, a trash compactor, and abundant cabinet and pantry space. From there, you'll move into the showstopping living room with vaulted ceilings, a dramatic two-story stone fireplace, and views straight out to the screened porch and sparkling pond beyond. To the right side of the home, the spacious primary suite offers dual walk-in closets, direct backyard access, and a spa-like en-suite with a jetted soaking tub, separate tiled shower, double vanities, and a makeup vanity. An oversized laundry room with sink, and additional closet/storage room. On the opposite side of the main floor, you'll find a full guest bath, a second bedroom, and an office or optional third main-level bedroom. Upstairs, a loft overlooks the great room and leads to two more bedrooms with a shared full bath. The partially finished basement extends your living space with carpeted areas, a cozy wood-burning stove, workshop space, a greenhouse, and a covered patio area-just a short walk from your private dock overlooking Cook lake. Whether you're relaxing on the screened porch, sipping coffee on the front porch, or fishing off the dock, this home offers the lifestyle you've been dreaming of.