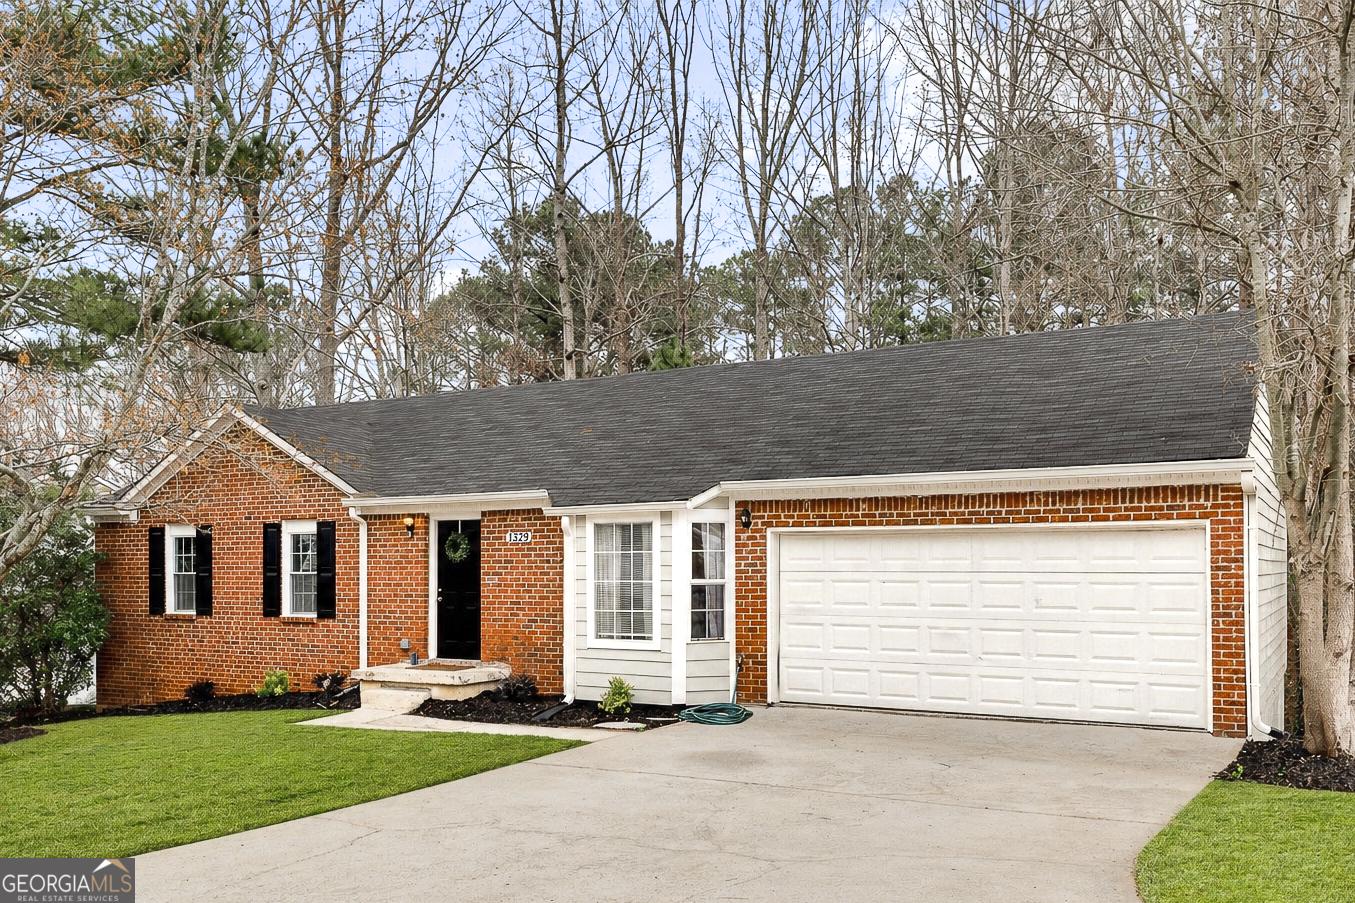
Beautifully updated ranch home with daylight basement in Austell, 30168, offering the perfect blend of modern finishes, functional layout, and low-maintenance living. This move-in ready 3 bedroom, 2 bathroom home is designed for comfort and flexibility, ideal for buyers looking for space to grow and personalize. Step inside to a bright, open-concept layout featuring quartz countertops, white cabinetry, breakfast bar, eat-in kitchen, and a seamless view to the family room, creating the perfect space for everyday living and entertaining. The home is enhanced with high ceilings, double-pane windows, and a cozy gas fireplace that brings warmth and character to the main living area. One of the standout features is the full daylight basement with exterior entry, offering incredible flexibility for future expansion. Whether you envision a home office, gym, media room, guest suite, or workshop, this space is ready to be customized to fit your lifestyle. Enjoy outdoor living on the private back deck, perfect for relaxing evenings or weekend gatherings. The property also features a 2-car garage, level driveway, and easy-maintenance yard, making it a great option for buyers seeking convenience without sacrificing space. Located in the established Cameron Woods community, just minutes from shopping, dining, schools, and nearby parks and trails, this home offers both lifestyle and location. NOW OFFERED AT AN IMPROVED PRICE, this is a great opportunity for buyers looking for value, space, and long-term potential. Schedule your private showing today and discover everything this Austell home has to offer.