Leave a Message

Thank you for your message. I will be in touch with you shortly.

133 Tracy Lane
133 Tracy Lane
133 Tracy Lane
133 Tracy Lane
133 Tracy Lane
133 Tracy Lane
133 Tracy Lane
133 Tracy Lane
133 Tracy Lane
133 Tracy Lane
133 Tracy Lane
133 Tracy Lane
133 Tracy Lane
133 Tracy Lane
133 Tracy Lane
133 Tracy Lane
133 Tracy Lane
133 Tracy Lane
133 Tracy Lane
133 Tracy Lane
133 Tracy Lane
133 Tracy Lane
133 Tracy Lane
133 Tracy Lane
133 Tracy Lane
133 Tracy Lane
133 Tracy Lane
133 Tracy Lane
133 Tracy Lane
133 Tracy Lane
SEE ALL PHOTOS
133 Tracy Lane
133 Tracy Lane
133 Tracy Lane
133 Tracy Lane
133 Tracy Lane
133 Tracy Lane
133 Tracy Lane
133 Tracy Lane
133 Tracy Lane
133 Tracy Lane
133 Tracy Lane
133 Tracy Lane
133 Tracy Lane
133 Tracy Lane
133 Tracy Lane
133 Tracy Lane
133 Tracy Lane
133 Tracy Lane
133 Tracy Lane
133 Tracy Lane
133 Tracy Lane
133 Tracy Lane
133 Tracy Lane
133 Tracy Lane
133 Tracy Lane
133 Tracy Lane
133 Tracy Lane
133 Tracy Lane
133 Tracy Lane
133 Tracy Lane
Sold

133 Tracy Lane

133 Tracy Lane, Mcdonough, GA 30253

$415,000
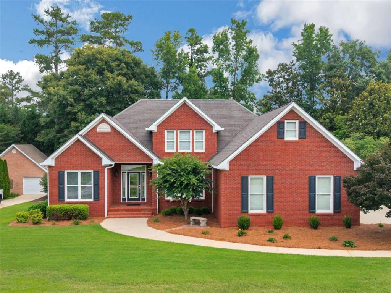
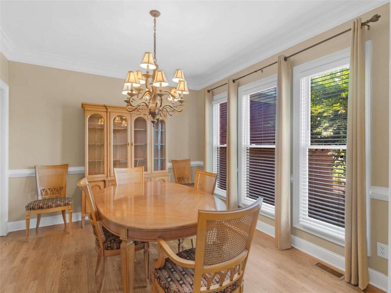
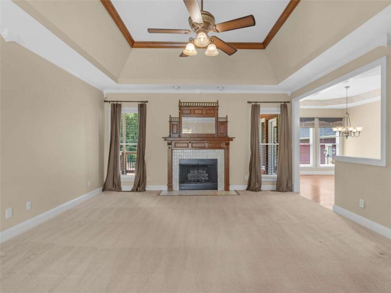
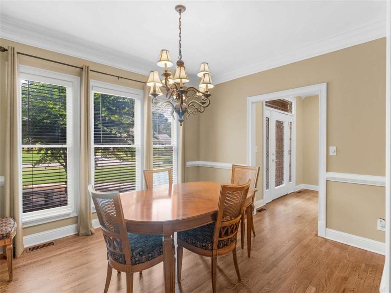
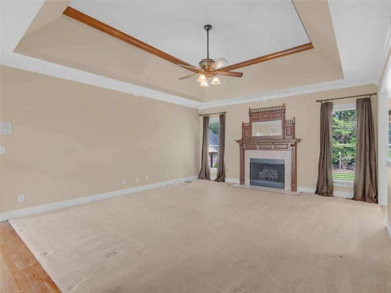
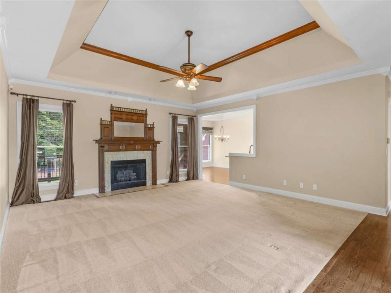
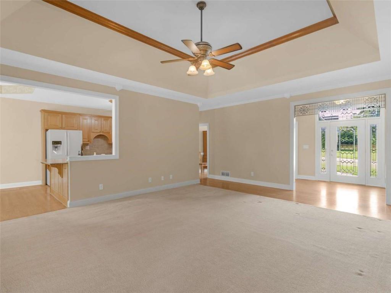
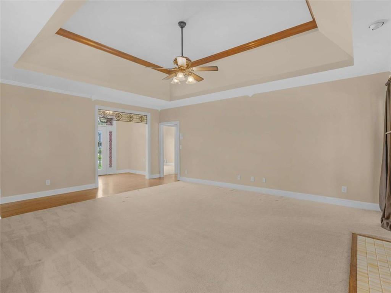
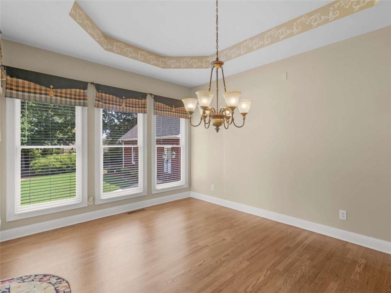
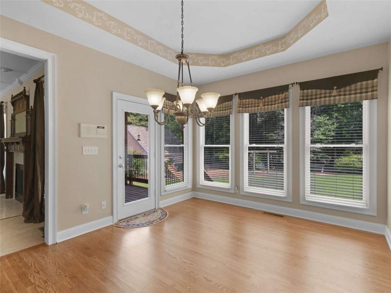
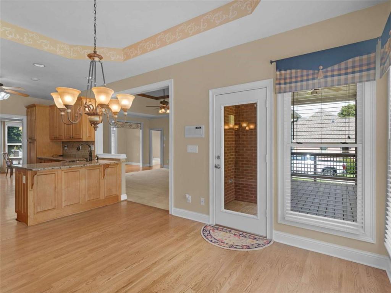
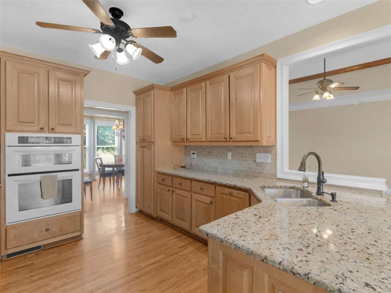
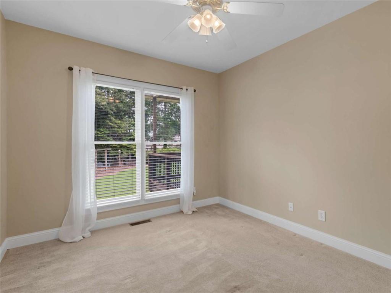
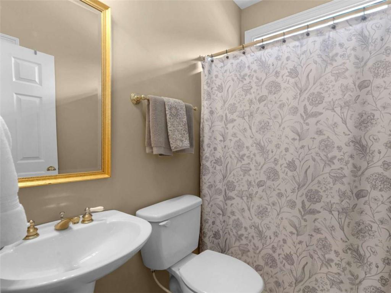
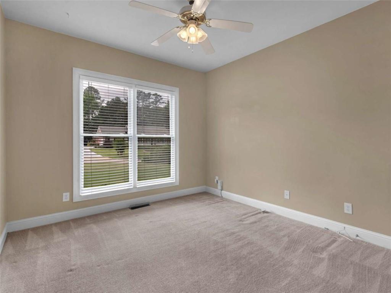
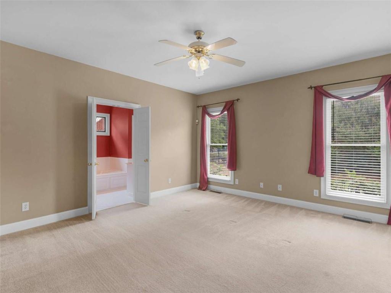
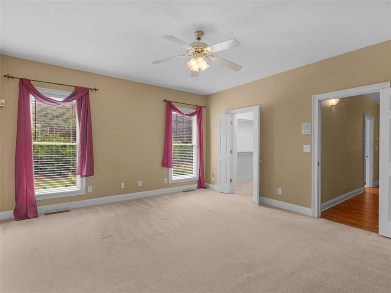
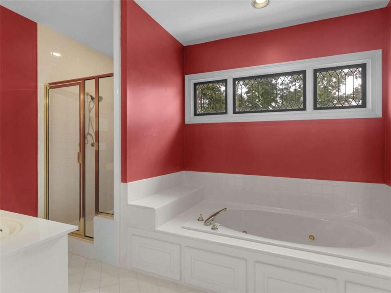
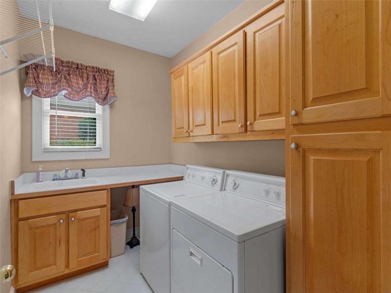
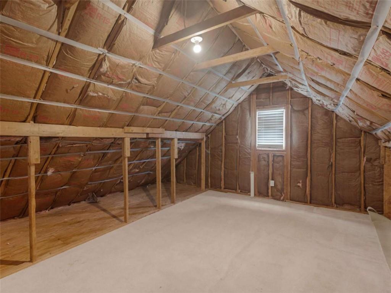
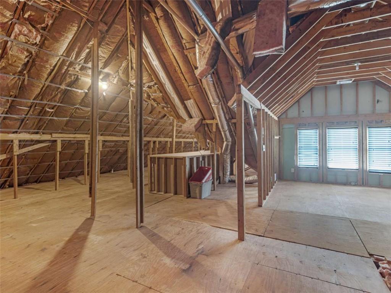
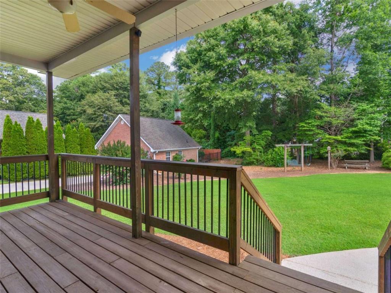
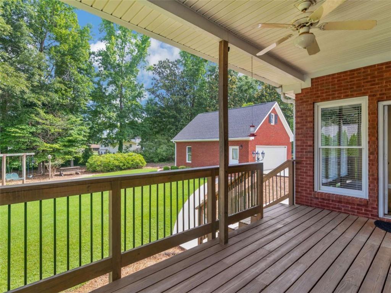
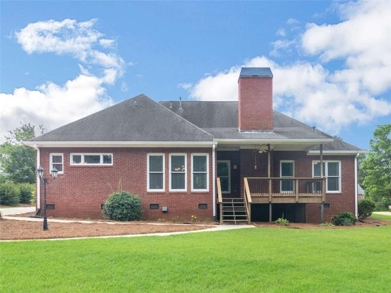
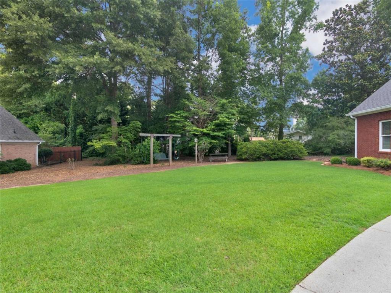
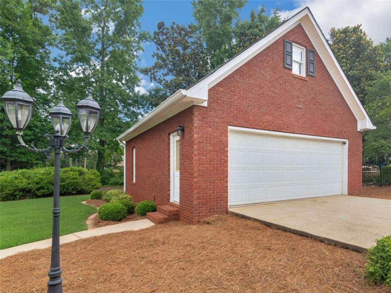
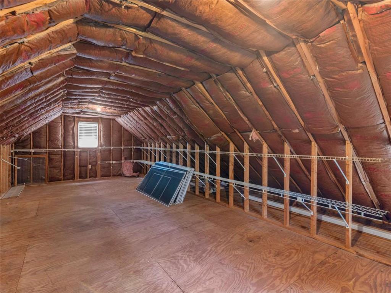
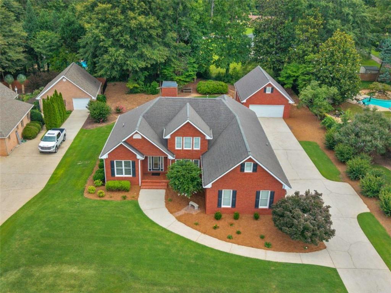
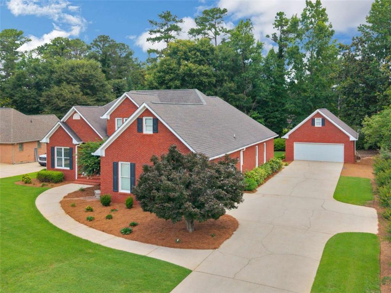
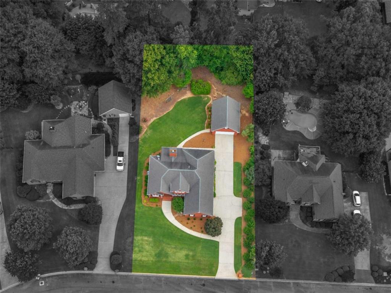
This meticulously maintained all-brick ranch offers 3 bedrooms, 2.5 baths, and a desirable split-bedroom floor plan in an established neighborhood just minutes from Historic McDonough Square, shopping, dining, and entertainment. Quality craftsmanship is evident throughout with crown molding, hardwood floors, tray ceilings in the family room and breakfast area, and a custom one-of-a-kind mantel surrounding the tile fireplace. The spacious kitchen features granite countertops and ample workspace, while the separate laundry room includes built-in cabinetry and a utility sink. Retreat to the large primary suite complete with an oversized walk-in closet and primary bathroom featuring dual vanities and a jetted soaking tub. What truly sets this home apart is the incredible expansion potential. A permanent staircase leads to a massive upper level that is fully subfloored and ready for your vision. Already framed with electrical outlets installed and an HVAC vent in place, this unfinished space offers endless possibilities for a media room, home office, guest suite, additional bedrooms, or multi-generational living. Step outside and enjoy the covered porch overlooking the beautifully landscaped yard which is perfect for relaxing with your morning coffee, entertaining guests, or enjoying peaceful evenings outdoors. The property also features an irrigation system and an all-brick detached garage with a floored upper level offering additional storage or future finishing potential. Combining timeless construction, thoughtful upgrades, exceptional outdoor living space, and unmatched room to grow, this one-of-a-kind property offers the perfect blend of comfort, functionality, and future value. Don't miss this rare opportunity to own a home that delivers both move-in-ready living and endless possibilities for the future!

3
beds

3
baths

2,168 Sq.Ft. LIVING AREA

0.56 Acres lot

Terri Whitlock

Terri Whitlock

Features & Amenities

Interior

  • total bedrooms3
  • Total bathrooms3
  • full bathrooms2
  • half bathroom1
  • Laundry room In Hall, Laundry Room
  • Flooring Carpet, Ceramic Tile, Hardwood, Other
  • Fireplace Gas Log, Living Room
  • APPLIANCES Dishwasher, Disposal, Dryer, Gas Water Heater, Microwave, Other, Refrigerator, Washer
  • other interior Features Double Vanity, Entrance Foyer, High Ceilings, High Ceilings 9 ft Lower, High Ceilings 9 ft Main, High Ceilings 9 ft Upper, High Speed Internet, Other, Tray Ceiling(s), Walk-In Closet(s)

Area & Lot

  • Status Sold
  • Date Sold August 7, 2026
  • Living Area2,168 Sq.Ft.
  • Total Area2,168 Sq.Ft.
  • Lot Area0.56 Acres
  • MLS® ID7805076
  • TypeResidential
  • YEAR BUILT1995
  • NeighborhoodMcdonough
  • Architecture StylesTraditional
  • Water FrontageNone
  • View DescriptionOther
  • Elementary SchoolWalnut Creek
  • Middle SchoolMcDonough
  • High SchoolMcDonough

Exterior

  • STORIES1
  • Garage Space4.0
  • water SourcePublic
  • utilitiesCable Available, Electricity Available, Natural Gas Available, Phone Available, Underground Utilities, Water Available
  • PoolNone
  • roofOther
  • lot featuresLevel, Other
  • parkingDetached, Garage
  • HEAT TYPECentral, Natural Gas, Other
  • AIR CONDITIONINGCeiling Fan(s), Central Air, Electric, Gas, Other
  • sewerPublic Sewer
  • SubstructurePillar/Post/Pier
  • Disability FeaturesNone
  • security FeaturesFire Alarm, Intercom, Security System Leased, Security System Owned, Smoke Detector(s)
  • Green featuresNone
  • other exterior FeaturesOther, None

Financial

  • Sales Price$415,000
  • Real Estate Tax $5,267/yr
  • HOA $200/yr

Agent Name

Whether you're searching, selling, or investing, my knowledge and easy-to-use tools are here to help—every step of the way.

Follow Us on Instagram