Leave a Message

Thank you for your message. I will be in touch with you shortly.

153 Chamlee Way
Sold

153 Chamlee Way

153 Chamlee Way, Mcdonough, GA 30252

$445,000
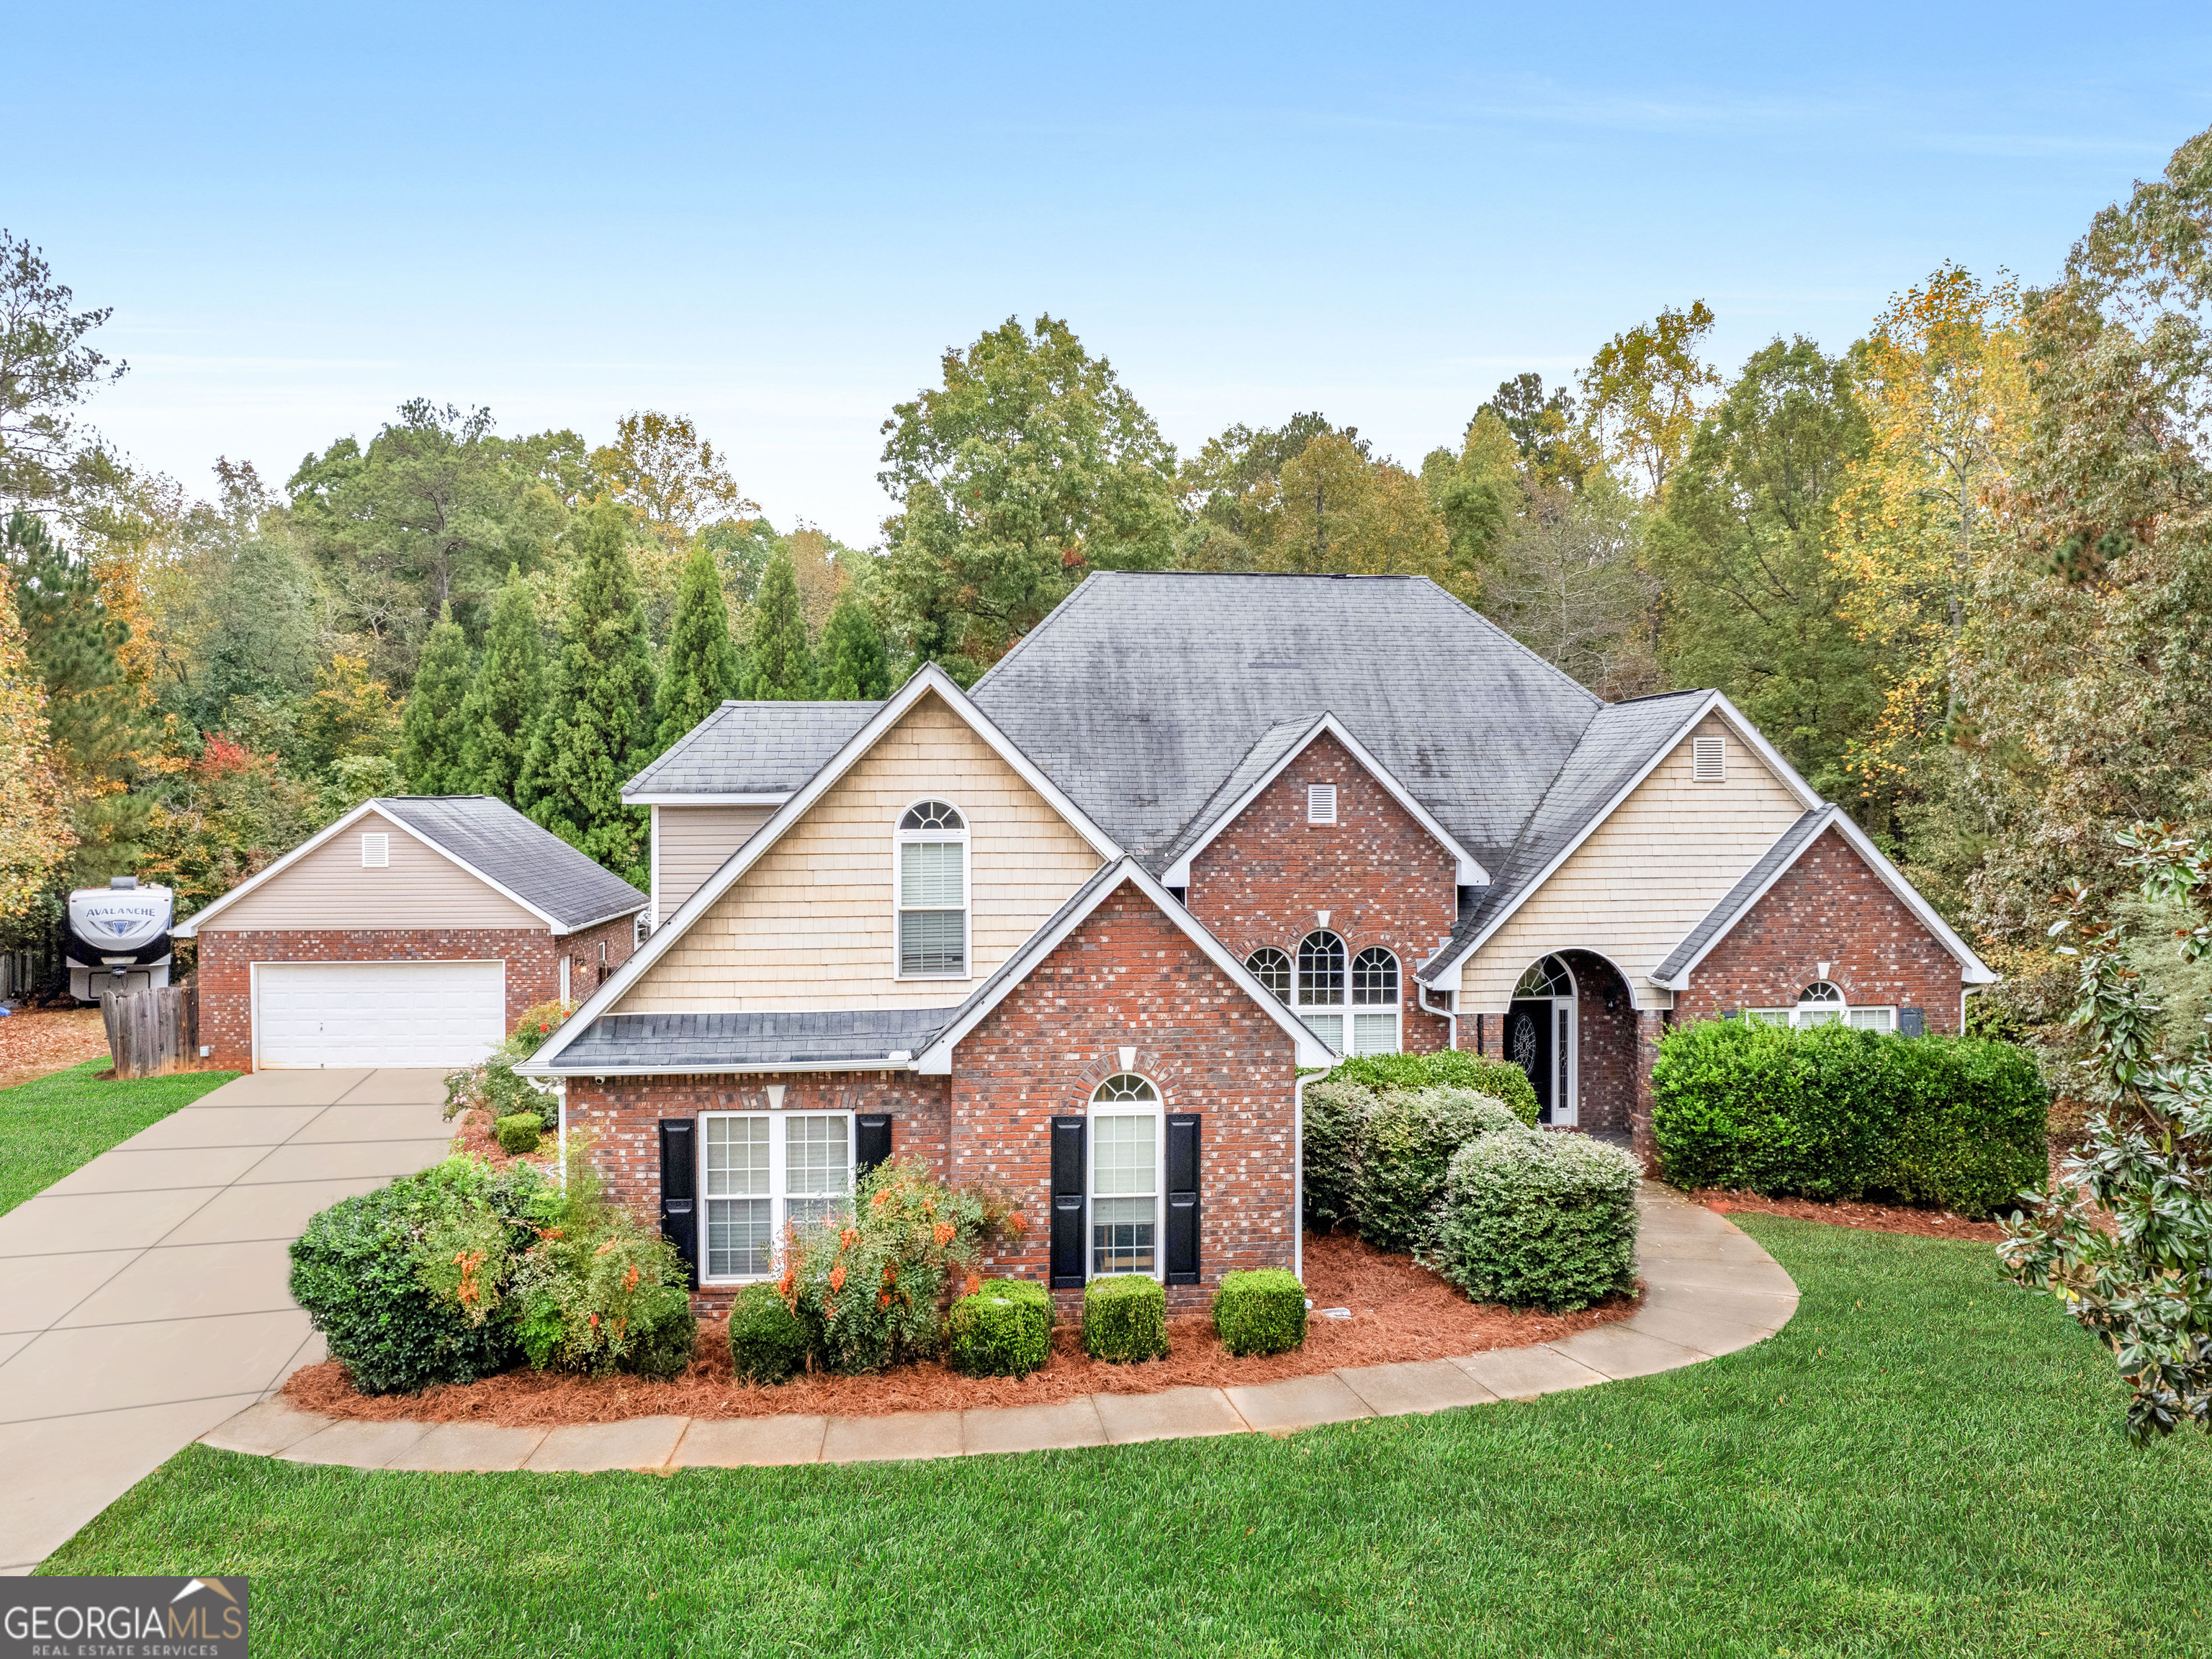
Welcome to this stunning 4-sided brick home, designed with both elegance and functionality in mind. As you step inside, you'll notice the spacious split-bedroom layout that provides both privacy and convenience. To the left, a formal dining room awaits, perfect for hosting memorable gatherings, while an adjacent office or sitting room offers a versatile space to work or relax. The heart of the home features a grand, light-filled living room with high ceilings, creating a welcoming atmosphere. Just beyond, the open-concept kitchen impresses with granite countertops, a breakfast bar, eat-in kitchen, and easy access to the backyard, making it perfect for entertaining or enjoying a quiet morning coffee. The main floor hosts a luxurious master suite, complete with a cozy fireplace, private sitting area, double vanity, dual walk-in closets, and a spa-like ensuite with a walk-in shower and soaking tub. The split-bedroom plan places two additional bedrooms on the opposite side of the home, offering comfort and privacy. Upstairs, a fourth bedroom with a full bath creates an ideal retreat for guests. Outdoors, you'll find a fully fenced backyard that's your own private oasis, complete with an above-ground pool and half deck, a serene koi pond, covered back porch, and an attached and detached garage for ample storage. This home is equipped with a modern security system, allowing app-controlled access to lights, locks, thermostats, and garage doors, as well as an exterior camera system for added peace of mind. Additionally, a central vacuum system throughout the house adds to the convenience. Discover the lifestyle you've been dreaming of in this exceptional home-schedule your tour today! No HOA.

4
beds

4
baths

3,271 Sq.Ft. LIVING AREA

1.7 Acres lot

Courtney Maddox

Courtney Maddox

Features & Amenities

Interior

  • total bedrooms4
  • Total bathrooms4
  • full bathrooms3
  • half bathroom1
  • Laundry room In Hall, Other
  • Flooring Carpet, Laminate, Tile
  • Fireplace Factory Built
  • APPLIANCES Dishwasher, Dryer, Gas Water Heater, Microwave, Oven/Range (Combo), Refrigerator, Washer
  • other interior Features Double Vanity, High Ceilings, Master On Main Level, Separate Shower, Soaking Tub, Tile Bath, Tray Ceiling(s), Vaulted Ceiling(s), Walk-In Closet(s)

Area & Lot

  • Status Sold
  • Date Sold December 10, 2024
  • Living Area3,271 Sq.Ft.
  • Total Area3,271 Sq.Ft.
  • Lot Area1.7 Acres
  • MLS® ID10407759
  • TypeResidential
  • YEAR BUILT2006
  • Architecture StylesCraftsman
  • View DescriptionSeasonal View
  • Elementary SchoolOla
  • Middle SchoolOla
  • High SchoolOla

Exterior

  • STORIES2
  • water SourcePublic
  • utilitiesCable Available, Electricity Available, Natural Gas Available, Phone Available, Water Available
  • PoolAbove Ground
  • roofComposition
  • lot featuresCul-De-Sac
  • parkingAttached, Detached, Garage
  • HEAT TYPECentral, Natural Gas
  • AIR CONDITIONINGCentral Air
  • sewerSeptic Tank
  • SubstructureSlab
  • other exterior FeaturesSprinkler System, Water Feature

Financial

  • Sales Price$445,000
  • Real Estate Tax $6,775/yr

Agent Name

Whether you're searching, selling, or investing, my knowledge and easy-to-use tools are here to help—every step of the way.

Follow Us on Instagram