Leave a Message

Thank you for your message. I will be in touch with you shortly.

2298 Treaty Lane
2298 Treaty Lane
2298 Treaty Lane
2298 Treaty Lane
2298 Treaty Lane
2298 Treaty Lane
2298 Treaty Lane
2298 Treaty Lane
2298 Treaty Lane
2298 Treaty Lane
2298 Treaty Lane
2298 Treaty Lane
2298 Treaty Lane
2298 Treaty Lane
2298 Treaty Lane
2298 Treaty Lane
2298 Treaty Lane
2298 Treaty Lane
2298 Treaty Lane
2298 Treaty Lane
2298 Treaty Lane
2298 Treaty Lane
2298 Treaty Lane
2298 Treaty Lane
2298 Treaty Lane
2298 Treaty Lane
SEE ALL PHOTOS
2298 Treaty Lane
2298 Treaty Lane
2298 Treaty Lane
2298 Treaty Lane
2298 Treaty Lane
2298 Treaty Lane
2298 Treaty Lane
2298 Treaty Lane
2298 Treaty Lane
2298 Treaty Lane
2298 Treaty Lane
2298 Treaty Lane
2298 Treaty Lane
2298 Treaty Lane
2298 Treaty Lane
2298 Treaty Lane
2298 Treaty Lane
2298 Treaty Lane
2298 Treaty Lane
2298 Treaty Lane
2298 Treaty Lane
2298 Treaty Lane
2298 Treaty Lane
2298 Treaty Lane
2298 Treaty Lane
2298 Treaty Lane
Pending

2298 Treaty Lane

2298 Treaty Lane, Douglasville, GA 30135

$399,900
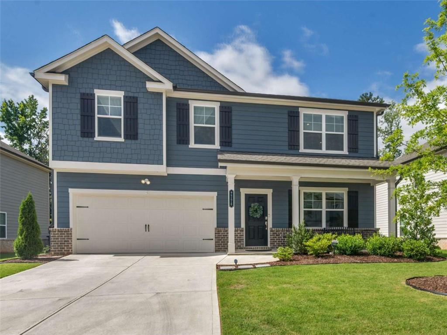
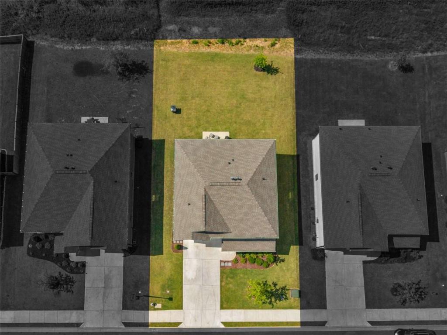
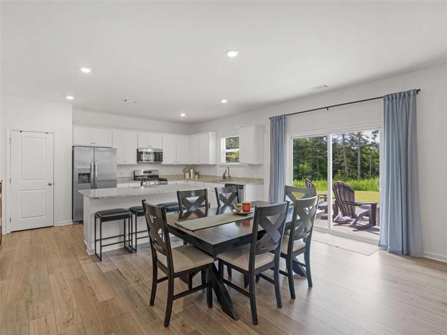
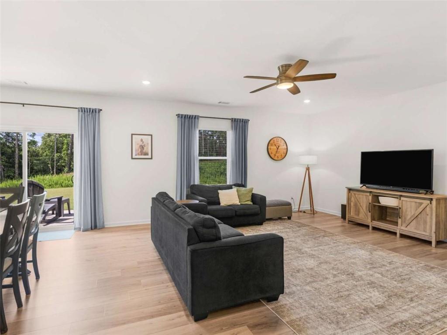
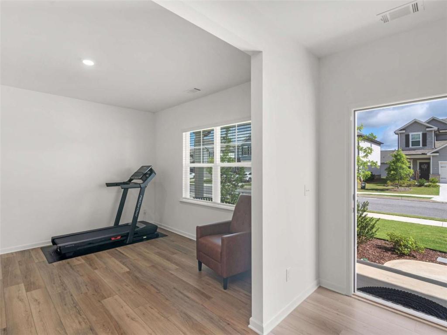
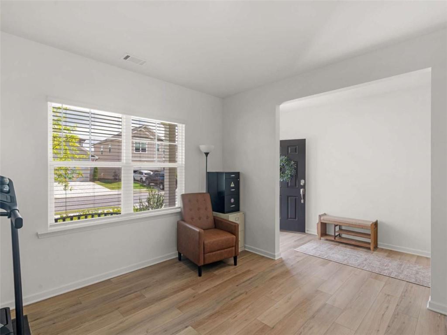
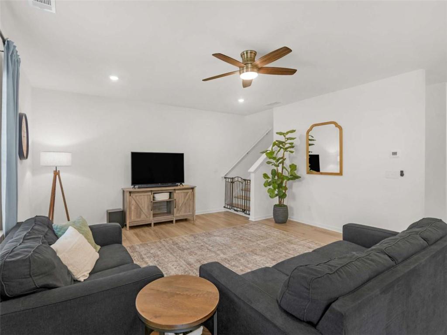
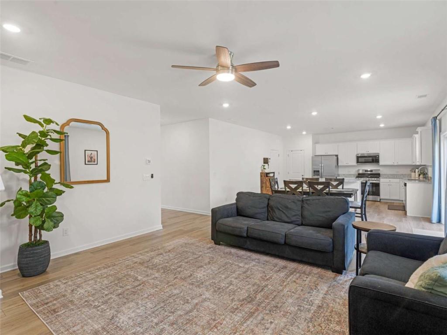
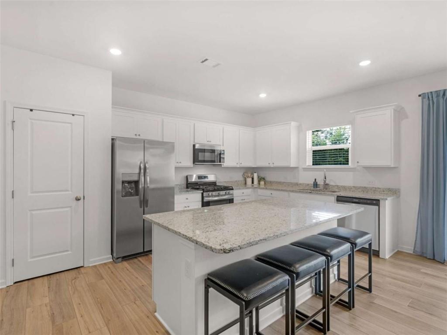
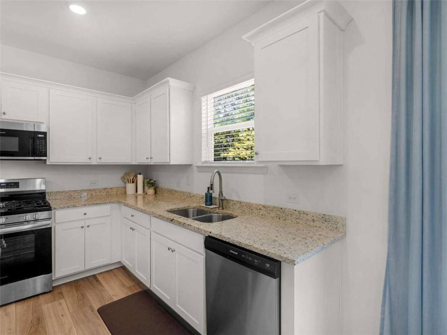
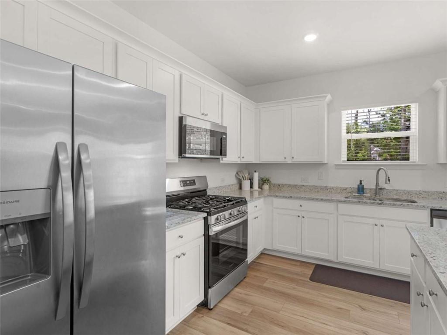
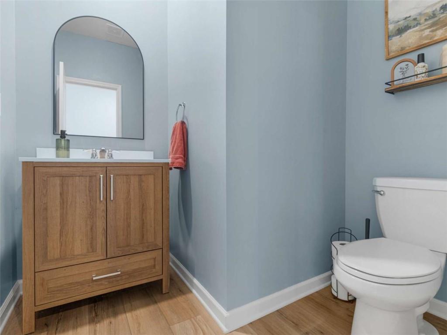
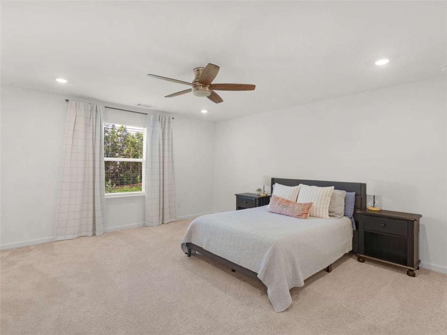
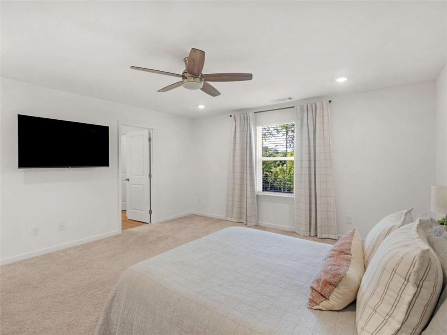
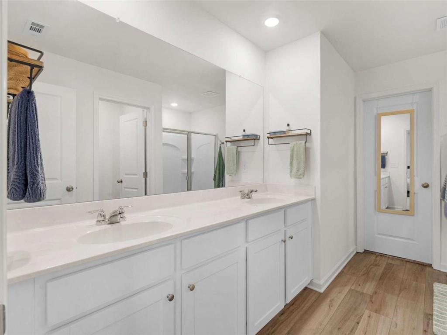
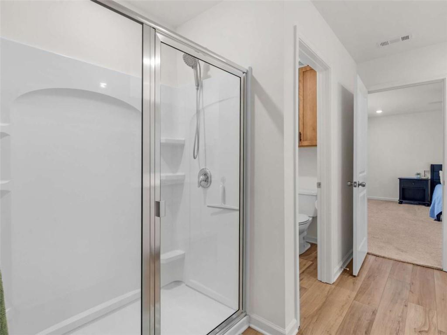
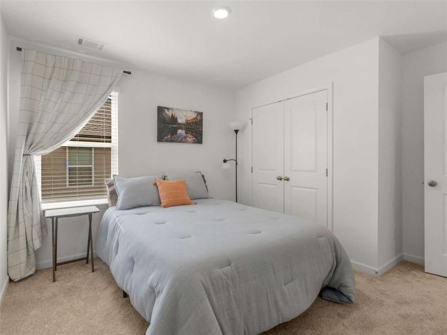
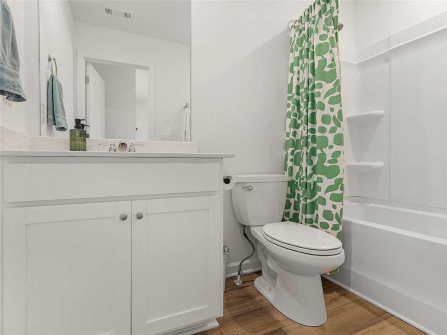
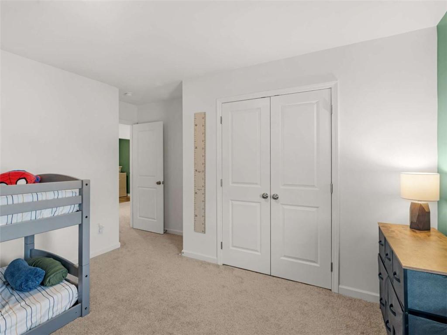
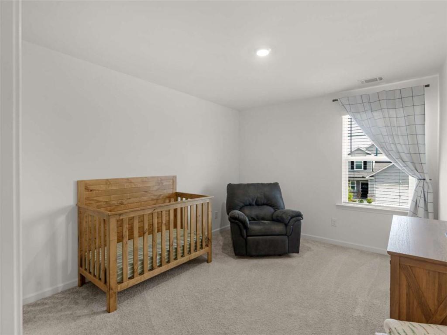
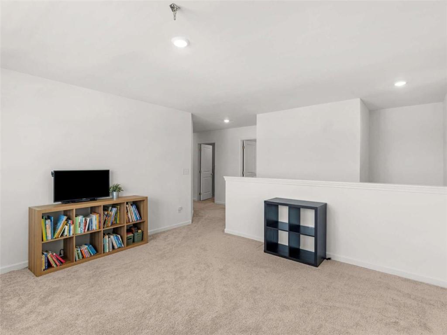
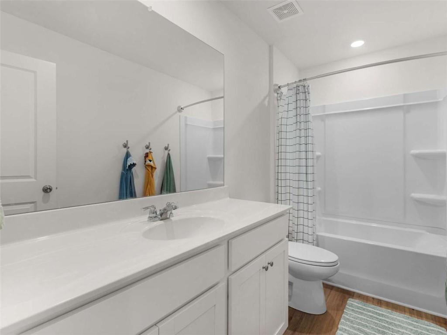
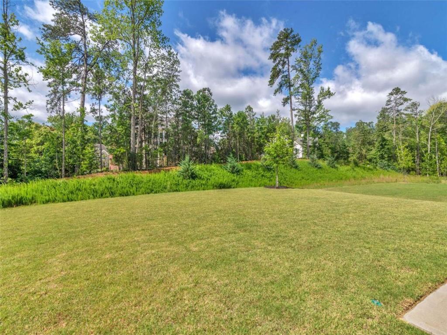
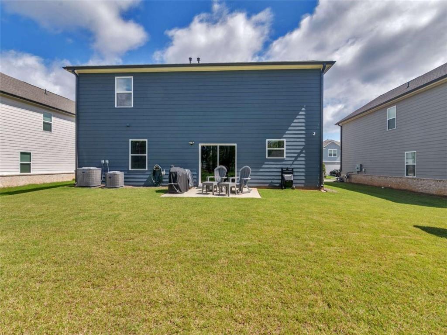
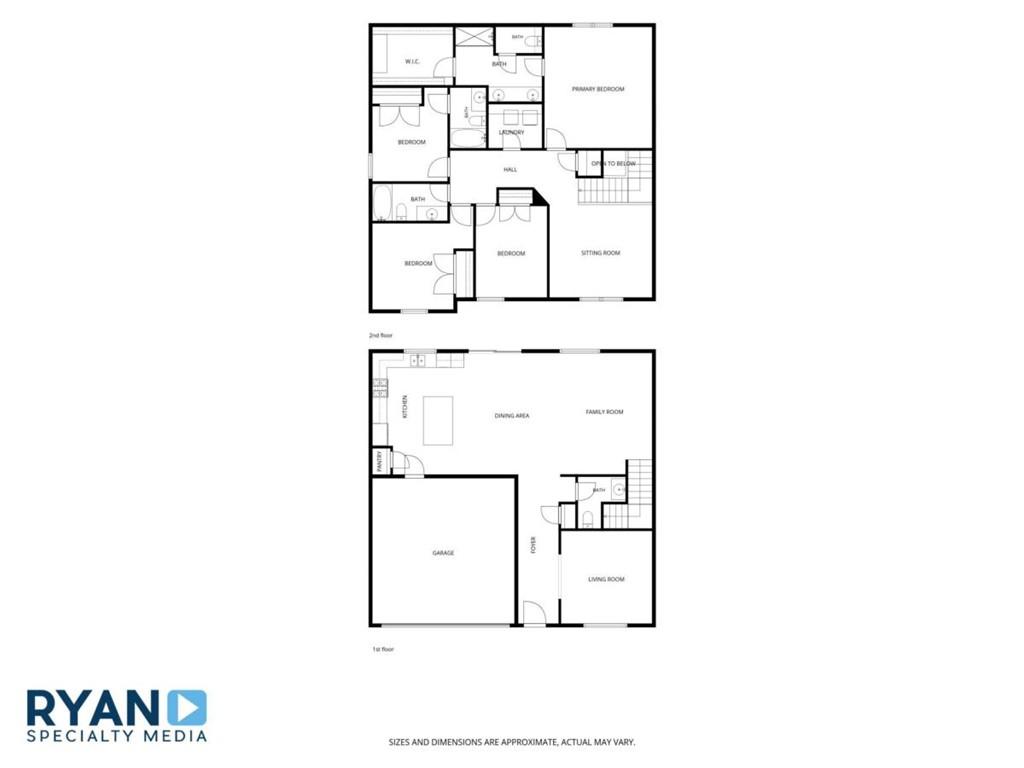
BETTER THAN NEW in Timber Ridge! Assumable FHA Loan @ 3.75% for the right buyer! Why shop new construction when this nearly-new home already includes thousands in upgrades that buyers typically add after closing? From the moment you pull up, this home stands out with its adorable curb appeal, professional landscaping, and a full list of upgrades. The backyard backs onto mature trees, creating added privacy and one of the most desirable settings in the neighborhood. Even better, the builder no longer offers homes or homesites this large, making this a rare opportunity to get the space and setting that newer builds can't replicate. Move right in and enjoy custom cabinetry in the primary bath and laundry room, an upgraded half-bath vanity, ceiling fans, upgraded kitchen and bath fixtures, custom blinds and draperies, professional landscaping, and an epoxy-coated garage floor with built-in storage shelving. Featuring the popular Portland floor plan, the main level offers an open-concept design connecting the kitchen, dining area, and family room, plus a flexible space ideal for a home office, playroom, or formal living room. Upstairs, you'll find a spacious owner's suite with a luxurious bath and oversized walk-in closet, a versatile loft, and three secondary bedrooms, including one with a private bath. All the benefits of new construction without the wait, expense, or hassle of completing the upgrades yourself. Ask how you may receive up to a $500 lender credit when using one of our preferred lenders. Certain exclusions apply.

4
beds

4
baths

2,544 Sq.Ft. LIVING AREA

10,890 Sq.Ft. lot

David Canaday

David Canaday

Features & Amenities

Interior

  • total bedrooms4
  • Total bathrooms4
  • full bathrooms3
  • half bathroom1
  • Laundry room Laundry Room, Other, Upper Level
  • Flooring Carpet, Laminate
  • Fireplace None
  • APPLIANCES Dishwasher, Disposal, Electric Water Heater, Microwave, Refrigerator
  • other interior Features Double Vanity, High Ceilings, High Ceilings 9 ft Lower, High Ceilings 9 ft Main, High Ceilings 9 ft Upper, Other, Walk-In Closet(s)

Area & Lot

  • Status Pending
  • Living Area2,544 Sq.Ft.
  • Total Area2,544 Sq.Ft.
  • Lot Area10,890 Sq.Ft.
  • MLS® ID7794287
  • TypeResidential
  • YEAR BUILT2024
  • Architecture StylesCraftsman, Other
  • Water FrontageNone
  • View DescriptionOther
  • Elementary SchoolMount Carmel - Douglas
  • Middle SchoolChestnut Log
  • High SchoolNew Manchester

Exterior

  • STORIES2
  • Garage Space2.0
  • water SourcePublic
  • utilitiesCable Available, Electricity Available, Natural Gas Available, Underground Utilities, Water Available
  • PoolNone
  • roofComposition, Other
  • lot featuresLevel, Other
  • parkingAttached, Garage, Garage Door Opener
  • HEAT TYPECentral, Natural Gas, Other
  • AIR CONDITIONINGCeiling Fan(s), Central Air, Other
  • sewerPublic Sewer
  • SubstructureSlab
  • Disability FeaturesNone
  • security FeaturesNone
  • Green featuresNone
  • other exterior FeaturesNone

Financial

  • Sales Price$399,900
  • Real Estate Tax $6,881/yr
  • HOA $1,350/yr
image

Schedule a Showing

I would love to show you this beautiful property. Please select your preferred date and time below. I will be in touch shortly to confirm your appointment.

Schedule a Showing

I would love to show you this beautiful property. Please select your preferred date and time below. I will be in touch shortly to confirm your appointment.

Thank you for your interest in 2298 Treaty Lane, Douglasville, GA 30135. We are reviewing your request and will be in touch shortly!

Mortgage Calculator

Estimate your monthly mortgage payment, including the principal and interest, property taxes, and HOA. Adjust the values to generate a more accurate rate.
All estimates are provided for informational purposes only. Actual amounts may vary.
$0,000 Your Payment 20 15 65
$0,000 Your Payment

Agent Name

Whether you're searching, selling, or investing, my knowledge and easy-to-use tools are here to help—every step of the way.

Follow Us on Instagram