Leave a Message

Thank you for your message. I will be in touch with you shortly.

2521 Shropshire Place
Sold

2521 Shropshire Place

2521 Shropshire Place, Mcdonough, GA 30253

$288,000
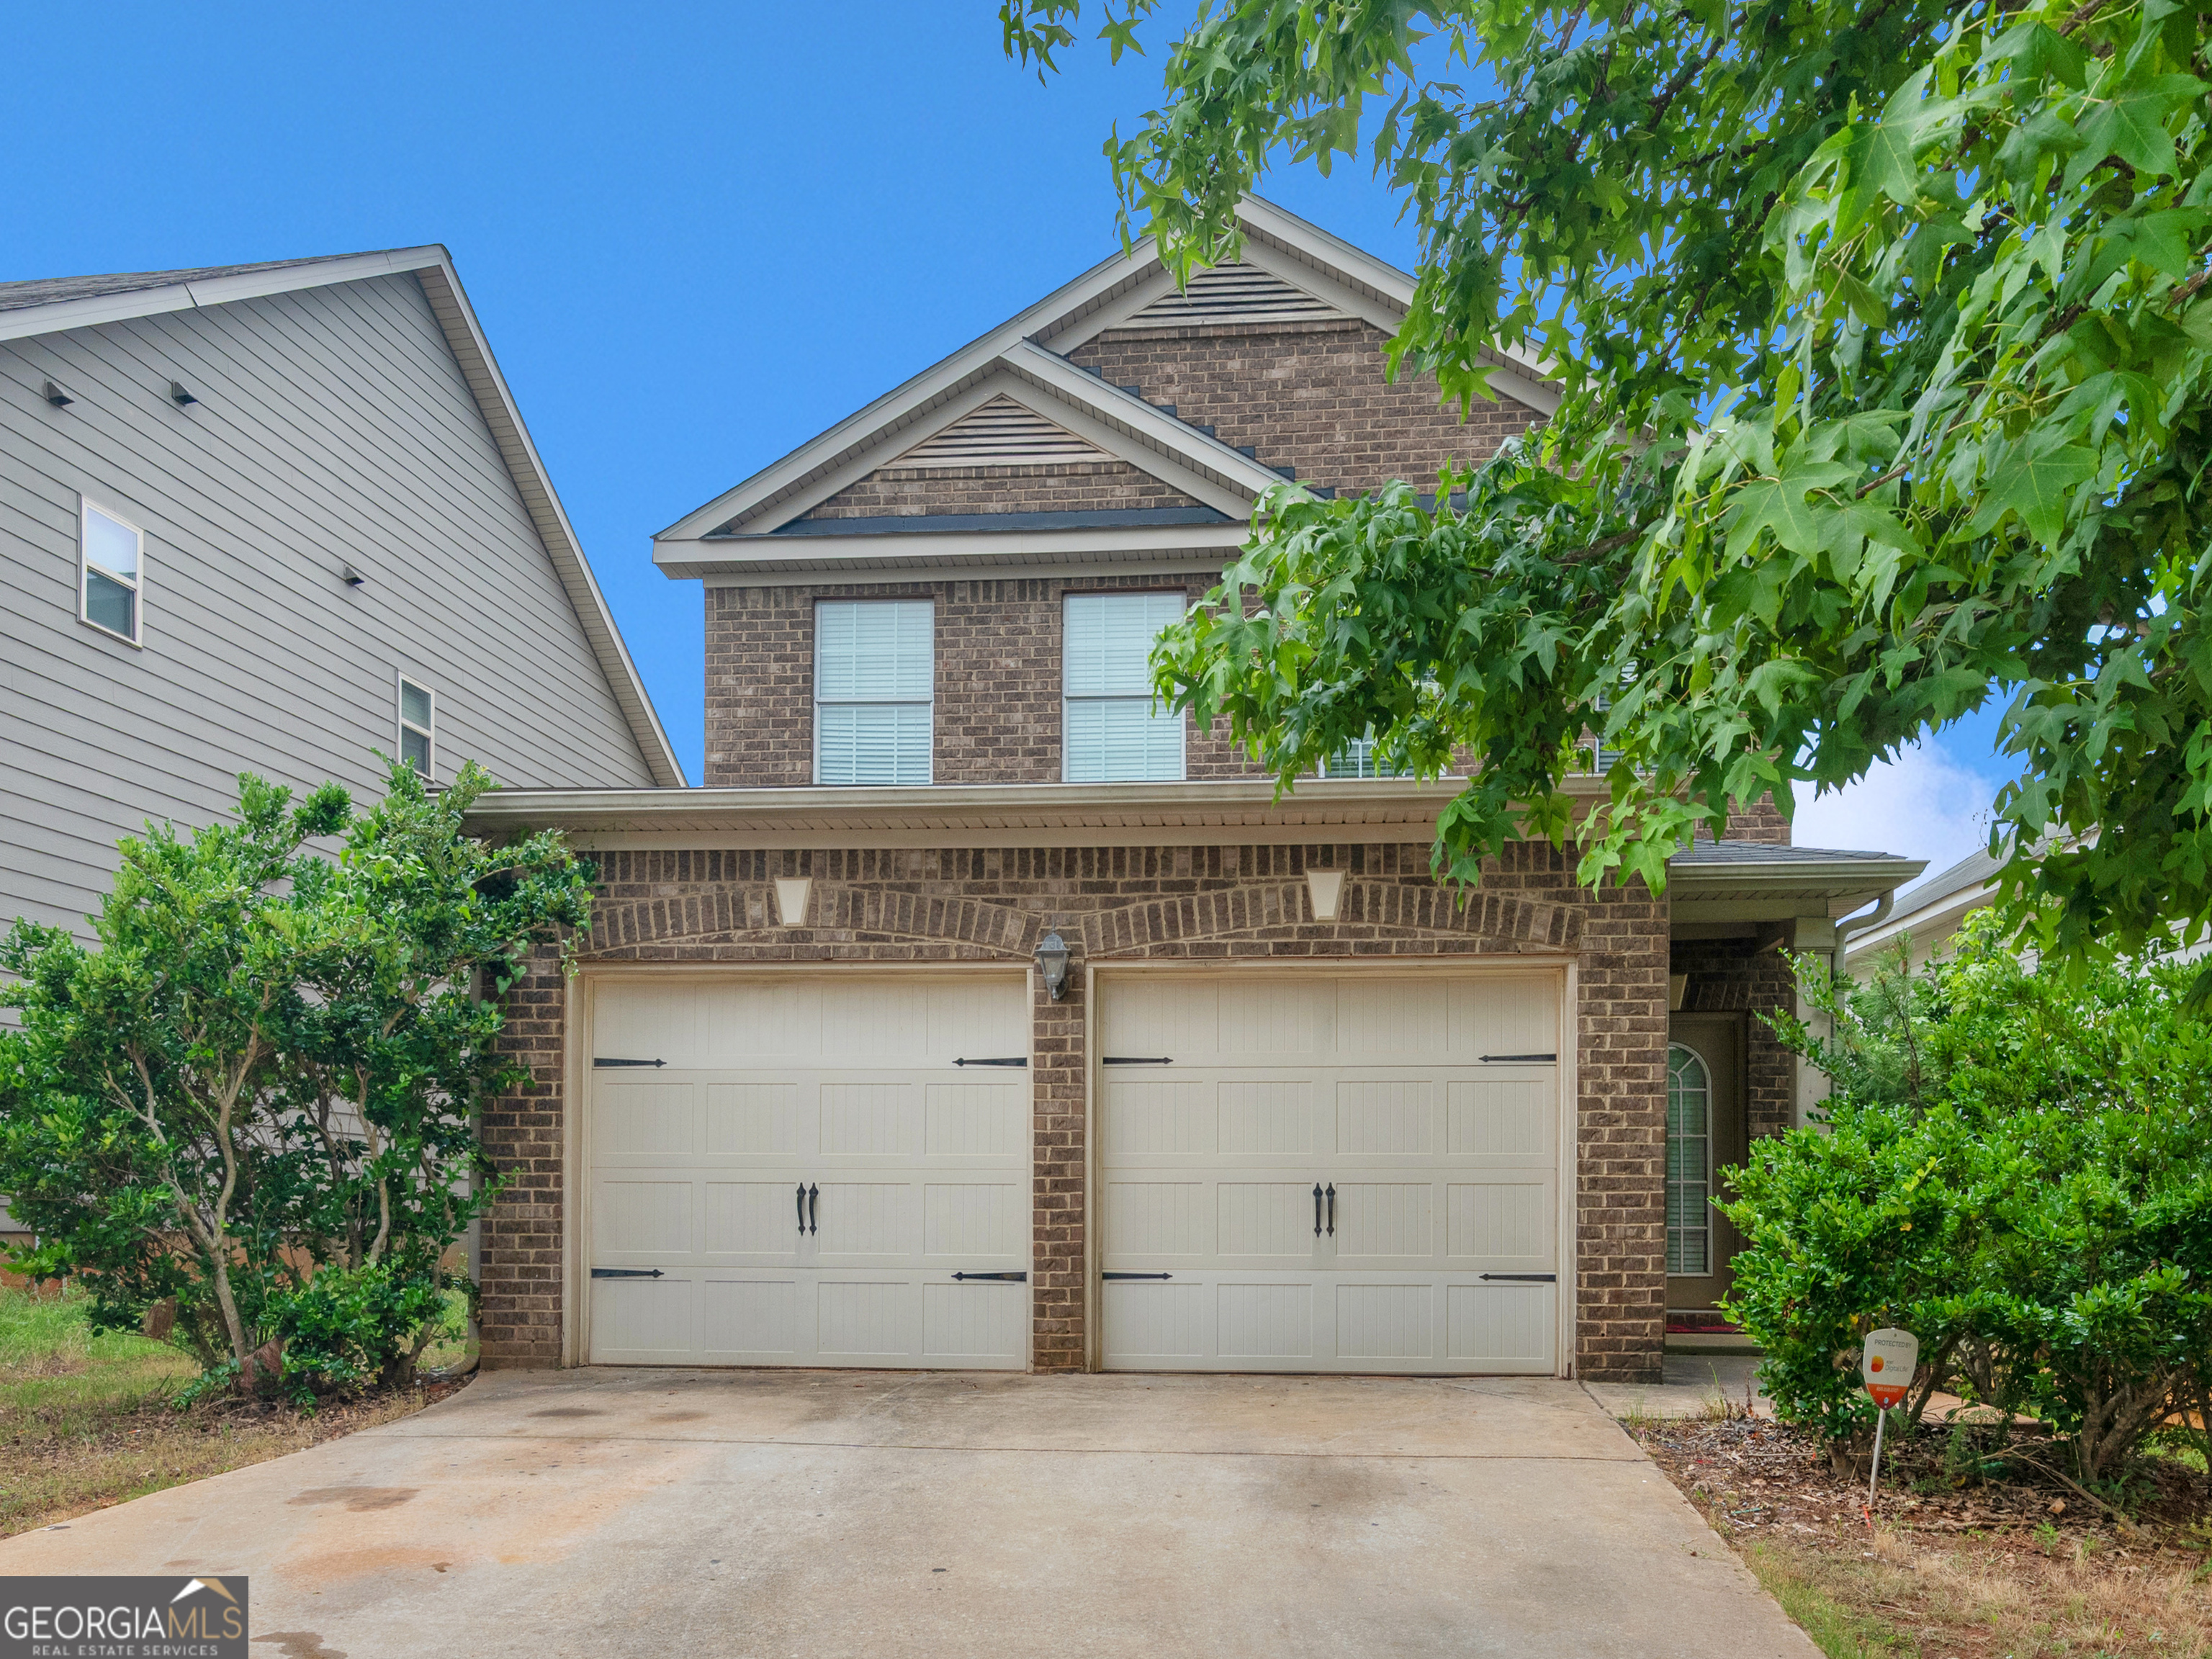
Updated and move-in ready, this beautiful home welcomes you with a grand two story foyer and an open concept floor plan featuring brand new LVP flooring throughout. The spacious great room is the heart of the home, complete with a cozy gas log fireplace that's perfect for relaxing on cool evenings.The gourmet kitchen is designed to impress with granite countertops, brand new stainless steel appliances, abundant cabinet space, and a bright eat-in breakfast area. Just off the kitchen, the formal dining room offers endless possibilities and can easily be used as a home office, or additional flex space to fit your needs. The main level bedroom provides the convenience of one level living and features a spacious en-suite bath creating the perfect private retreat. Upstairs, you'll find three generously sized bedrooms, two full bathrooms, and a conveniently located laundry room, making everyday living both functional and efficient. The primary bedroom offers an en-suite bath with a vanity, large soaking tub, and separate shower. With its thoughtful updates, spacious layout, and flexible living spaces, this home offers the perfect blend of comfort and style. Conveniently located near shopping, dining, schools, and I-75, this home is ready for its next owner. Schedule your private showing today! Ask how you can receive up to $500 credit by using one of our preferred lenders. Exclusions may apply.

4
beds

3
baths

2,157 Sq.Ft. LIVING AREA

4,356 Sq.Ft. lot

Kim Vining

Kim Vining

Christy Barnard

Christy Barnard

Features & Amenities

Interior

  • total bedrooms4
  • Total bathrooms3
  • full bathrooms3
  • Laundry room Laundry Closet, Other, Upper Level
  • Flooring Laminate, Other, Vinyl
  • Fireplace Factory Built, Gas Log, Gas Starter
  • APPLIANCES Dishwasher, Disposal, Gas Water Heater, Microwave, Other, Range, Refrigerator, Stainless Steel Appliance(s)
  • other interior Features High Ceilings, Master On Main Level, Other, Separate Shower, Soaking Tub, Tray Ceiling(s), Entrance Foyer, Vaulted Ceiling(s), Walk-In Closet(s)

Area & Lot

  • Status Sold
  • Date Sold August 14, 2026
  • Living Area2,157 Sq.Ft.
  • Total Area2,157 Sq.Ft.
  • Lot Area4,356 Sq.Ft.
  • MLS® ID10805566
  • TypeResidential
  • YEAR BUILT2008
  • NeighborhoodMcdonough
  • Architecture StylesOther, Traditional
  • Elementary SchoolWesley Lakes
  • Middle SchoolEagles Landing
  • High SchoolEagles Landing

Exterior

  • STORIES2
  • water SourcePublic
  • utilitiesCable Available, Electricity Available, High Speed Internet, Natural Gas Available, Other, Phone Available, Sewer Available, Sewer Connected, Underground Utilities, Water Available
  • roofComposition
  • lot featuresLevel, Other
  • parkingGarage, Attached, Garage Door Opener
  • HEAT TYPECentral, Forced Air, Natural Gas, Other
  • AIR CONDITIONINGCeiling Fan(s), Central Air, Other
  • sewerPublic Sewer
  • security FeaturesSmoke Detector(s)
  • other exterior FeaturesOther

Financial

  • Sales Price$288,000
  • Real Estate Tax $4,636/yr
  • HOA $425/yr

Agent Name

Whether you're searching, selling, or investing, my knowledge and easy-to-use tools are here to help—every step of the way.

Follow Us on Instagram