Leave a Message

Thank you for your message. I will be in touch with you shortly.

305 Conway Court
Sold

305 Conway Court

305 Conway Court, Mcdonough, GA 30252

$465,000
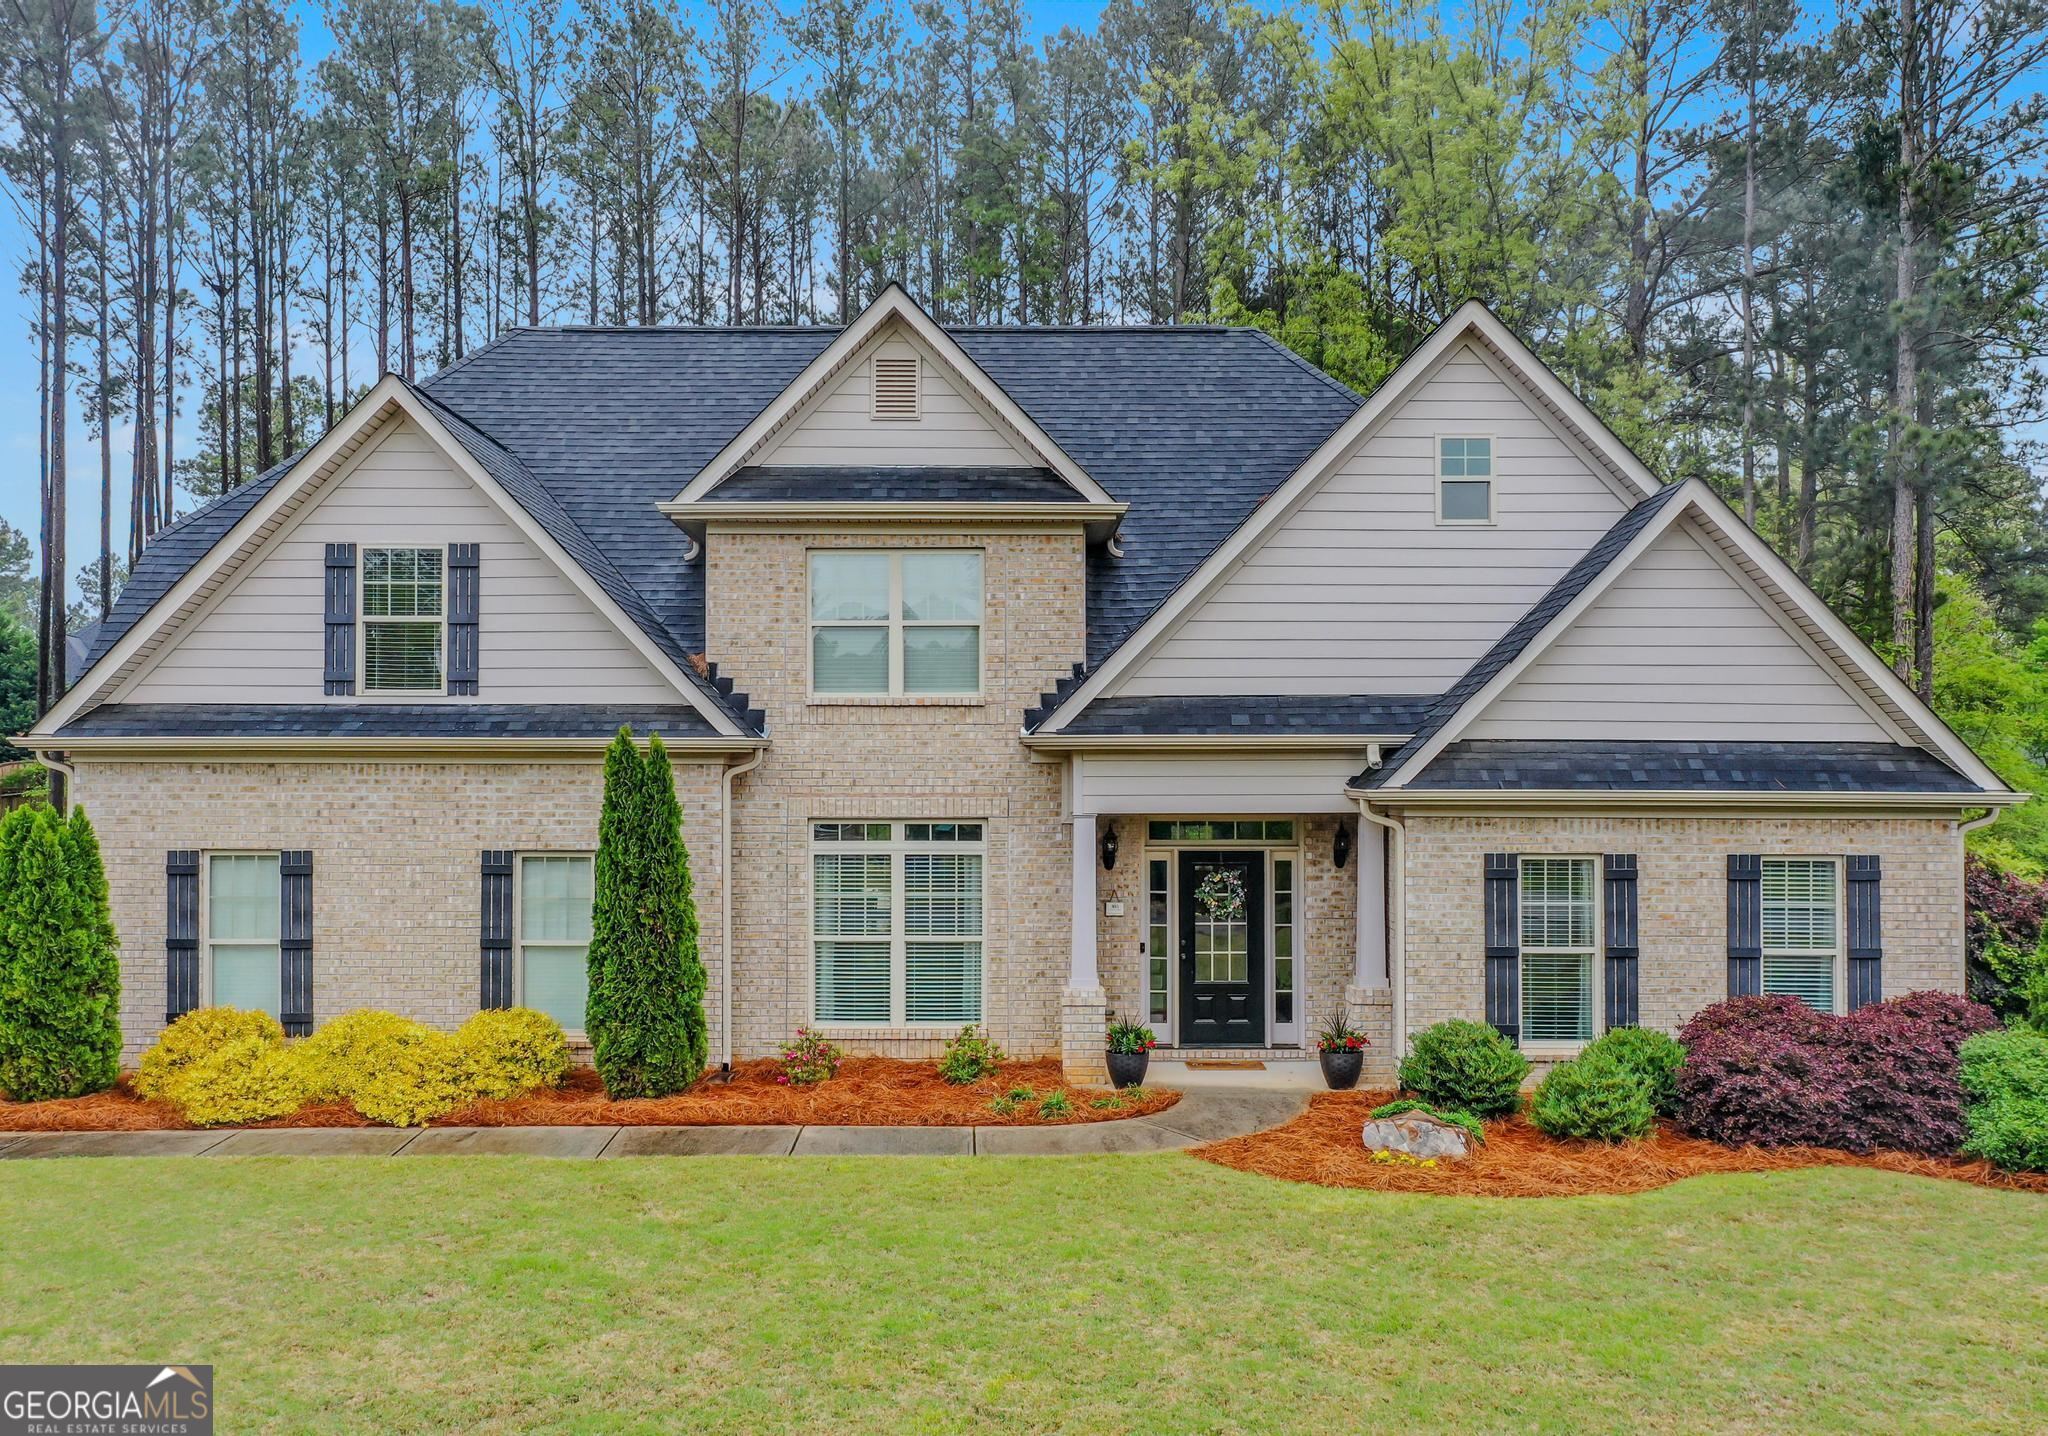
Back on the market - buyer financing fell through. From the moment you step through the stunning two-story foyer, you'll be enchanted by the meticulous attention to detail and the seamless blend of timeless charm and modern luxury. The main level boasts a formal dining room, a great room with a cozy fireplace, and a gourmet kitchen with many cabinets, granite countertops, a spacious island, and stainless steel appliances. This kitchen is the heart of the home. Also, you'll find a true mud room, a laundry room, and a powder room for your guests. The master suite on the main floor features a tray ceiling, a sitting area, and a luxurious master bath with his-and-her vanities, a separate shower, and a garden tub. Upstairs, you'll discover four additional bedrooms, two full baths (one with a Jack-and-Jill design), and a versatile bonus room that could serve as a sixth bedroom. All this is nestled on a gorgeous, private partially wooded lot. This 4-sided brick Craftsman home offers the perfect balance of elegance, functionality, and tranquility. Experience the epitome of refined living. This home is located in a neighbiorhood with NO HOA!!!

5
beds

4
baths

3,142 Sq.Ft. LIVING AREA

0.91 Acres lot

Features & Amenities

Interior

  • total bedrooms5
  • Total bathrooms4
  • full bathrooms3
  • half bathroom1
  • Laundry room In Kitchen, Mud Room
  • Flooring Hardwood, Tile, Carpet
  • Fireplace Family Room, Factory Built
  • APPLIANCES Dishwasher, Disposal, Ice Maker, Microwave, Oven/Range (Combo), Refrigerator, Stainless Steel Appliance(s)
  • other interior Features Tray Ceiling(s), Vaulted Ceiling(s), High Ceilings, Double Vanity, Entrance Foyer, Soaking Tub, Separate Shower, Tile Bath, Walk-In Closet(s), Roommate Plan

Area & Lot

  • Status Sold
  • Date Sold September 3, 2024
  • Living Area3,142 Sq.Ft.
  • Total Area3,142 Sq.Ft.
  • Lot Area0.91 Acres
  • MLS® ID20180082
  • TypeResidential
  • YEAR BUILT2016
  • Architecture StylesBrick 4 Side, Craftsman, Traditional
  • Elementary SchoolRock Spring
  • Middle SchoolOla
  • High SchoolOla

Exterior

  • STORIES2
  • water SourcePublic
  • utilitiesUnderground Utilities, Cable Available, Electricity Available, Water Available
  • roofComposition
  • lot featuresLevel, Private
  • parkingAttached, Garage Door Opener, Garage, Kitchen Level, Side/Rear Entrance
  • HEAT TYPEElectric, Central, Heat Pump, Zoned, Dual
  • AIR CONDITIONINGElectric, Ceiling Fan(s), Central Air, Zoned, Dual
  • sewerSeptic Tank
  • SubstructureSlab
  • security FeaturesSecurity System, Smoke Detector(s)

Financial

  • Sales Price$465,000
  • Real Estate Tax $7,401/yr

Agent Name

Whether you're searching, selling, or investing, my knowledge and easy-to-use tools are here to help—every step of the way.

Follow Us on Instagram