Leave a Message

Thank you for your message. I will be in touch with you shortly.

331 Pheasant Drive
Sold

331 Pheasant Drive

331 Pheasant Drive, Monticello, GA 31064

$305,000
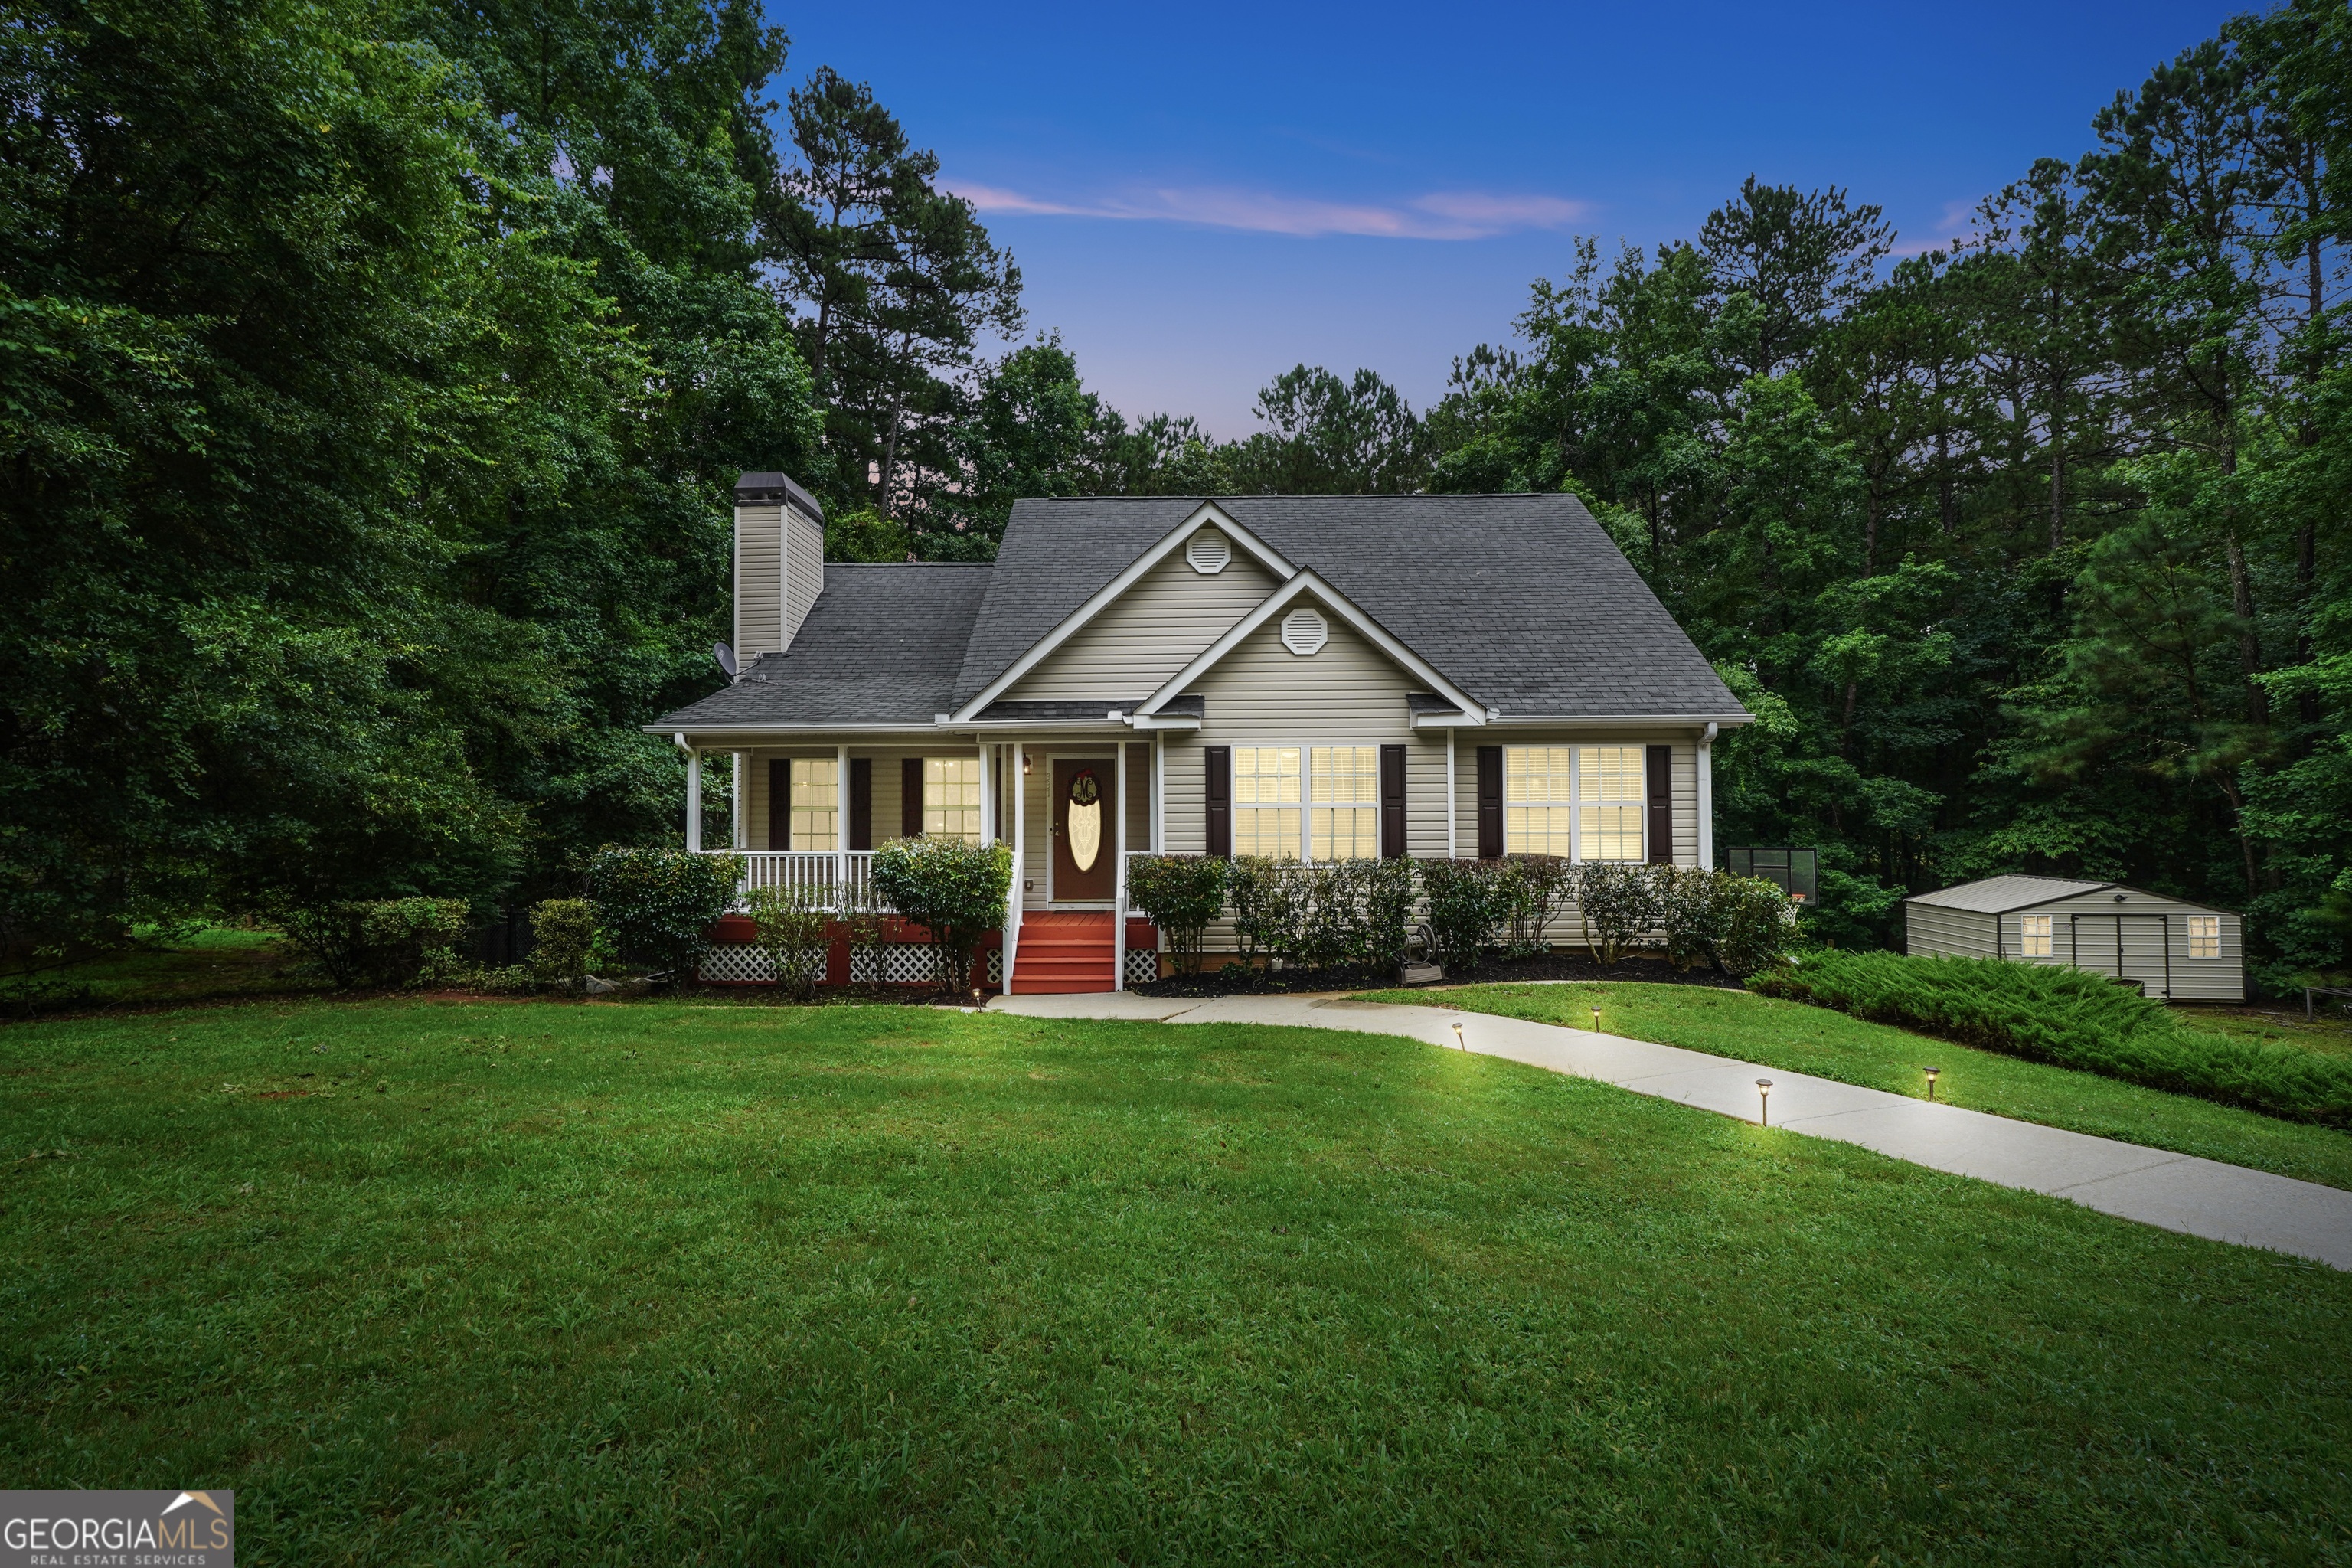
Charming 4BR/3BA Home with Private In-Law Suite in Peaceful Lake Community! Discover comfort, flexibility, and charm in this well-maintained 3-bedroom, 2-bath home, complete with a fully equipped 1-bedroom, 1-bath in-law suite - perfect for extended family, guests, or rental income. Located in a quiet lake community, this home offers both tranquility and convenience. The main residence features 3 spacious bedrooms, 2 full baths, and an open-concept living area ideal for entertaining. Recent updates include a 2.5-year-old HVAC system and a freshly painted interior, giving the home a bright and modern feel. The in-law suite, with its own private entrance, offers independence and comfort with a full kitchen, living space, bedroom, and bath. It also features its own ductless mini-split system for efficient, customizable climate control - perfect for long-term guests or tenants. Additional features include: Updated water heater Flexible living and rental options Ample off-street parking Access to lake amenities 5 private beaches with boat dock access and outdoor recreation community 9-hole golf course, swimming pool with playground, tennis court, basketball court. Clubhouse with Lounge. This home is a rare find with built-in flexibility in a beautiful lakeside setting. Two parcels bring sold together for a total of .76 acres. Schedule your private showing today!

4
beds

3
baths

1,874 Sq.Ft. LIVING AREA

0.76 Acres lot

Features & Amenities

Interior

  • total bedrooms4
  • Total bathrooms3
  • full bathrooms3
  • Laundry room In Hall
  • Flooring Carpet, Other
  • Fireplace Living Room
  • APPLIANCES Dishwasher, Dryer, Electric Water Heater, Ice Maker, Microwave, Range, Refrigerator, Stainless Steel Appliance(s), Washer
  • other interior Features Double Vanity, High Ceilings, In-Law Floorplan, Master On Main Level, Rear Stairs, Roommate Plan, Separate Shower, Soaking Tub, Tray Ceiling(s), Vaulted Ceiling(s), Walk-In Closet(s)

Area & Lot

  • Status Sold
  • Date Sold August 20, 2025
  • Living Area1,874 Sq.Ft.
  • Total Area1,874 Sq.Ft.
  • Lot Area0.76 Acres
  • MLS® ID10558608
  • TypeResidential
  • YEAR BUILT2006
  • Architecture StylesCraftsman
  • Elementary SchoolWashington Park
  • Middle SchoolJasper County
  • High SchoolJasper County

Exterior

  • STORIES2
  • water SourcePublic
  • utilitiesCable Available, Electricity Available, High Speed Internet, Phone Available, Water Available
  • roofComposition
  • lot featuresGreenbelt, Sloped
  • parkingGarage, Attached, Basement
  • HEAT TYPECentral, Electric, Forced Air
  • AIR CONDITIONINGCeiling Fan(s), Central Air, Electric
  • sewerSeptic Tank
  • security FeaturesSmoke Detector(s)

Financial

  • Sales Price$305,000
  • Real Estate Tax $2,895/yr
  • HOA $830/yr

Agent Name

Whether you're searching, selling, or investing, my knowledge and easy-to-use tools are here to help—every step of the way.

Follow Us on Instagram