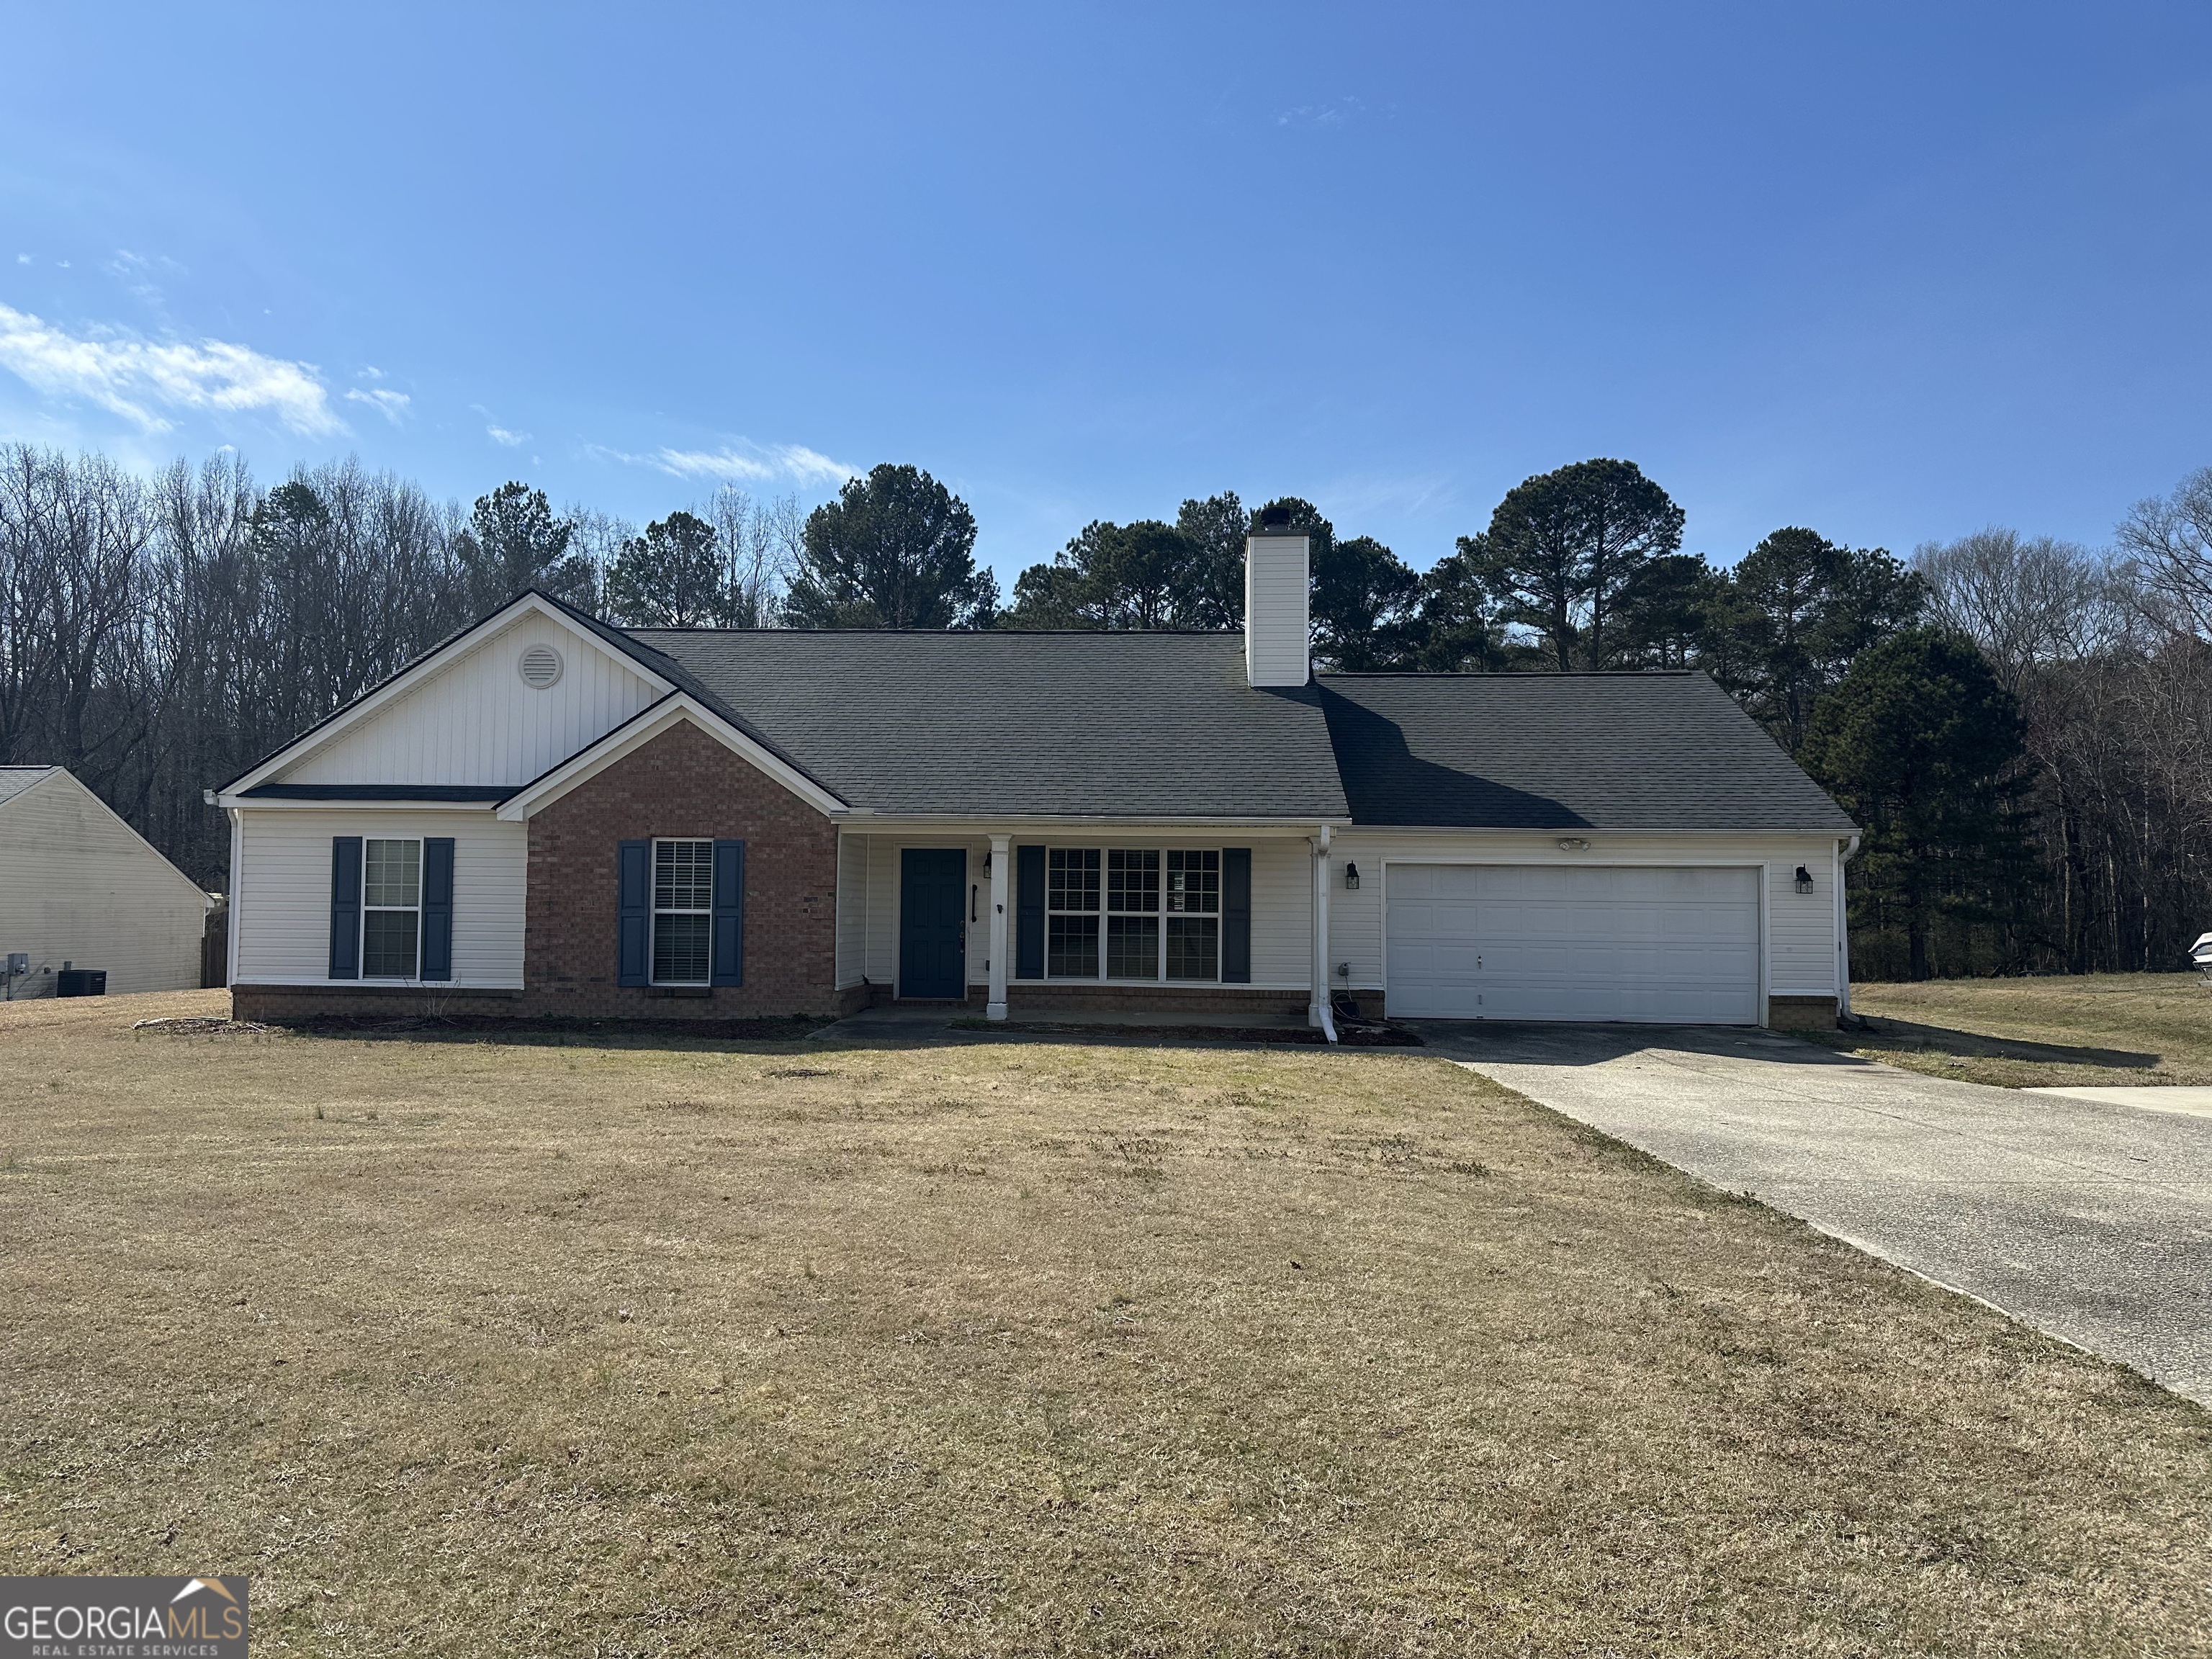
Welcome home to this inviting 3-bedroom, 2-bath ranch that makes everyday living simple and stress-free. With all living spaces on one level and a convenient location just minutes from Hwy 316 and Atlanta Highway, commuting to Athens or Atlanta is easy-leaving you more time to enjoy home and family. Step inside to a bright, open living room with vaulted ceilings, built-in bookshelves, and a cozy wood-burning fireplace-perfect for relaxing evenings, movie nights, or hosting friends without feeling cramped. The spacious kitchen features stainless steel appliances, including a gas range, and offers plenty of room for quick weeknight meals or casual weekend breakfasts. A separate dining room with classic wainscoting and a tray ceiling adds just the right touch for gatherings and holidays. Just off the laundry room, a flexible bonus space creates an easy work-from-home setup, playroom, or organized drop zone-designed to keep daily life running smoothly. The primary suite provides a calming retreat with a generous walk-in closet and an ensuite bath featuring double vanities and a soaking tub. Outside, the flat backyard is easy to maintain and includes a storage shed for lawn equipment, bikes, and outdoor gear-keeping everything neatly tucked away. One-level living, functional spaces, and a practical layout make this home an ideal choice for first-time buyers or families looking for comfort without the upkeep. Move-in ready, easy to care for, and perfectly located-this is the kind of home that lets you breathe a little easier. Schedule your showing today before it's gone!