Leave a Message

Thank you for your message. I will be in touch with you shortly.

37 Harmony Ridge Drive
Sold

37 Harmony Ridge Drive

37 Harmony Ridge Drive, Temple, GA 30179

$474,900
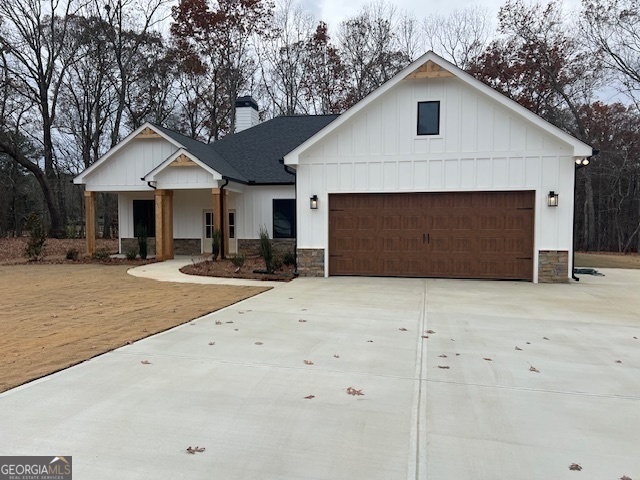
Spacious Modern Farmhouse One Level Ranch home located on 1 acre in West Paulding! Loaded with Custom Features including Black Window Frames and a free-standing tub in the primary bath! This Beauty features Three Bedrooms and Two Full Baths all on the Main Level! Plus a Powder Room! Very Open and Inviting Floor Plan! Separate Office on Main! Large Kitchen and Separate Dining Room Area! Kitchen features an ample number of Cabinets plus a walk in Pantry! An oversized Kitchen Island! Quartz Countertops, 42-inch top Cabinets with Crown Molding plus a deep refrigerator cabinet, plus a Tile Backsplash! Wood Vent Hood and Under Cabinet Microwave! The Open Great Room features a Rock Fireplace with Custom Built-In Cabinets beside the Fireplace! LVP Type Hardwood Flooring in the Foyer, Office, Dining Room, Great Room, Hallways, Kitchen, Powder Room and Pantry! Tile Flooring in the Laundry Room and Both Full Baths! Split Bedroom Plan! The master bath features a Free-Standing Soaking Tub, Separate Tile Shower with Glass Shower Door, Tile Floors, Double vanities, Quartz Countertops and a Linen Cabinet! Large Laundry room with Tile Floors! Hall Bath with Quartz countertops and Tile flooring plus Linen! Large and Inviting Front Porch complements the Modern Farmhouse Style exterior along with the Board and Batten Front and Crows Foot Accents! Large Covered and Cozy Back Porch is the perfect spot for entertaining or just hanging out! Harmony Ridge is a small 22 lot community! Close proximity to schools, Mulberry Rock Park, Shopping and more!

3
beds

3
baths

2,230 Sq.Ft. LIVING AREA

1 Acres lot

Features & Amenities

Interior

  • total bedrooms3
  • Total bathrooms3
  • full bathrooms2
  • half bathroom1
  • Laundry room Other
  • Flooring Carpet, Hardwood, Sustainable, Tile
  • Fireplace Family Room, Living Room
  • APPLIANCES Dishwasher, Electric Water Heater, Microwave, Range, Stainless Steel Appliance(s)
  • other interior Features Bookcases, Double Vanity, High Ceilings, Master On Main Level, Separate Shower, Soaking Tub, Split Bedroom Plan, Tile Bath, Tray Ceiling(s), Walk-In Closet(s)

Area & Lot

  • Status Sold
  • Date Sold February 28, 2025
  • Living Area2,230 Sq.Ft.
  • Total Area2,230 Sq.Ft.
  • Lot Area1 Acres
  • MLS® ID10425240
  • TypeResidential
  • YEAR BUILT2024
  • Architecture StylesCraftsman, Ranch, Traditional
  • Water FrontageCreek
  • Elementary SchoolUnion
  • Middle SchoolScoggins
  • High SchoolSouth Paulding

Exterior

  • STORIES1
  • water SourcePublic
  • utilitiesElectricity Available, Underground Utilities, Water Available
  • roofComposition
  • lot featuresLevel, Private
  • parkingGarage, Storage, Attached, Parking Pad, Kitchen Level, Garage Door Opener
  • HEAT TYPECentral, Electric
  • AIR CONDITIONINGCeiling Fan(s), Central Air
  • sewerSeptic Tank
  • SubstructureSlab
  • Disability FeaturesAccessible Entrance
  • security FeaturesSmoke Detector(s)

Financial

  • Sales Price$474,900
  • Real Estate Tax $500/yr
  • HOA $250/yr

Agent Name

Whether you're searching, selling, or investing, my knowledge and easy-to-use tools are here to help—every step of the way.

Follow Us on Instagram