Leave a Message

Thank you for your message. I will be in touch with you shortly.

3721 Greentree Farms Drive
Sold

3721 Greentree Farms Drive

3721 Greentree Farms Drive, Decatur, GA 30034

$420,000
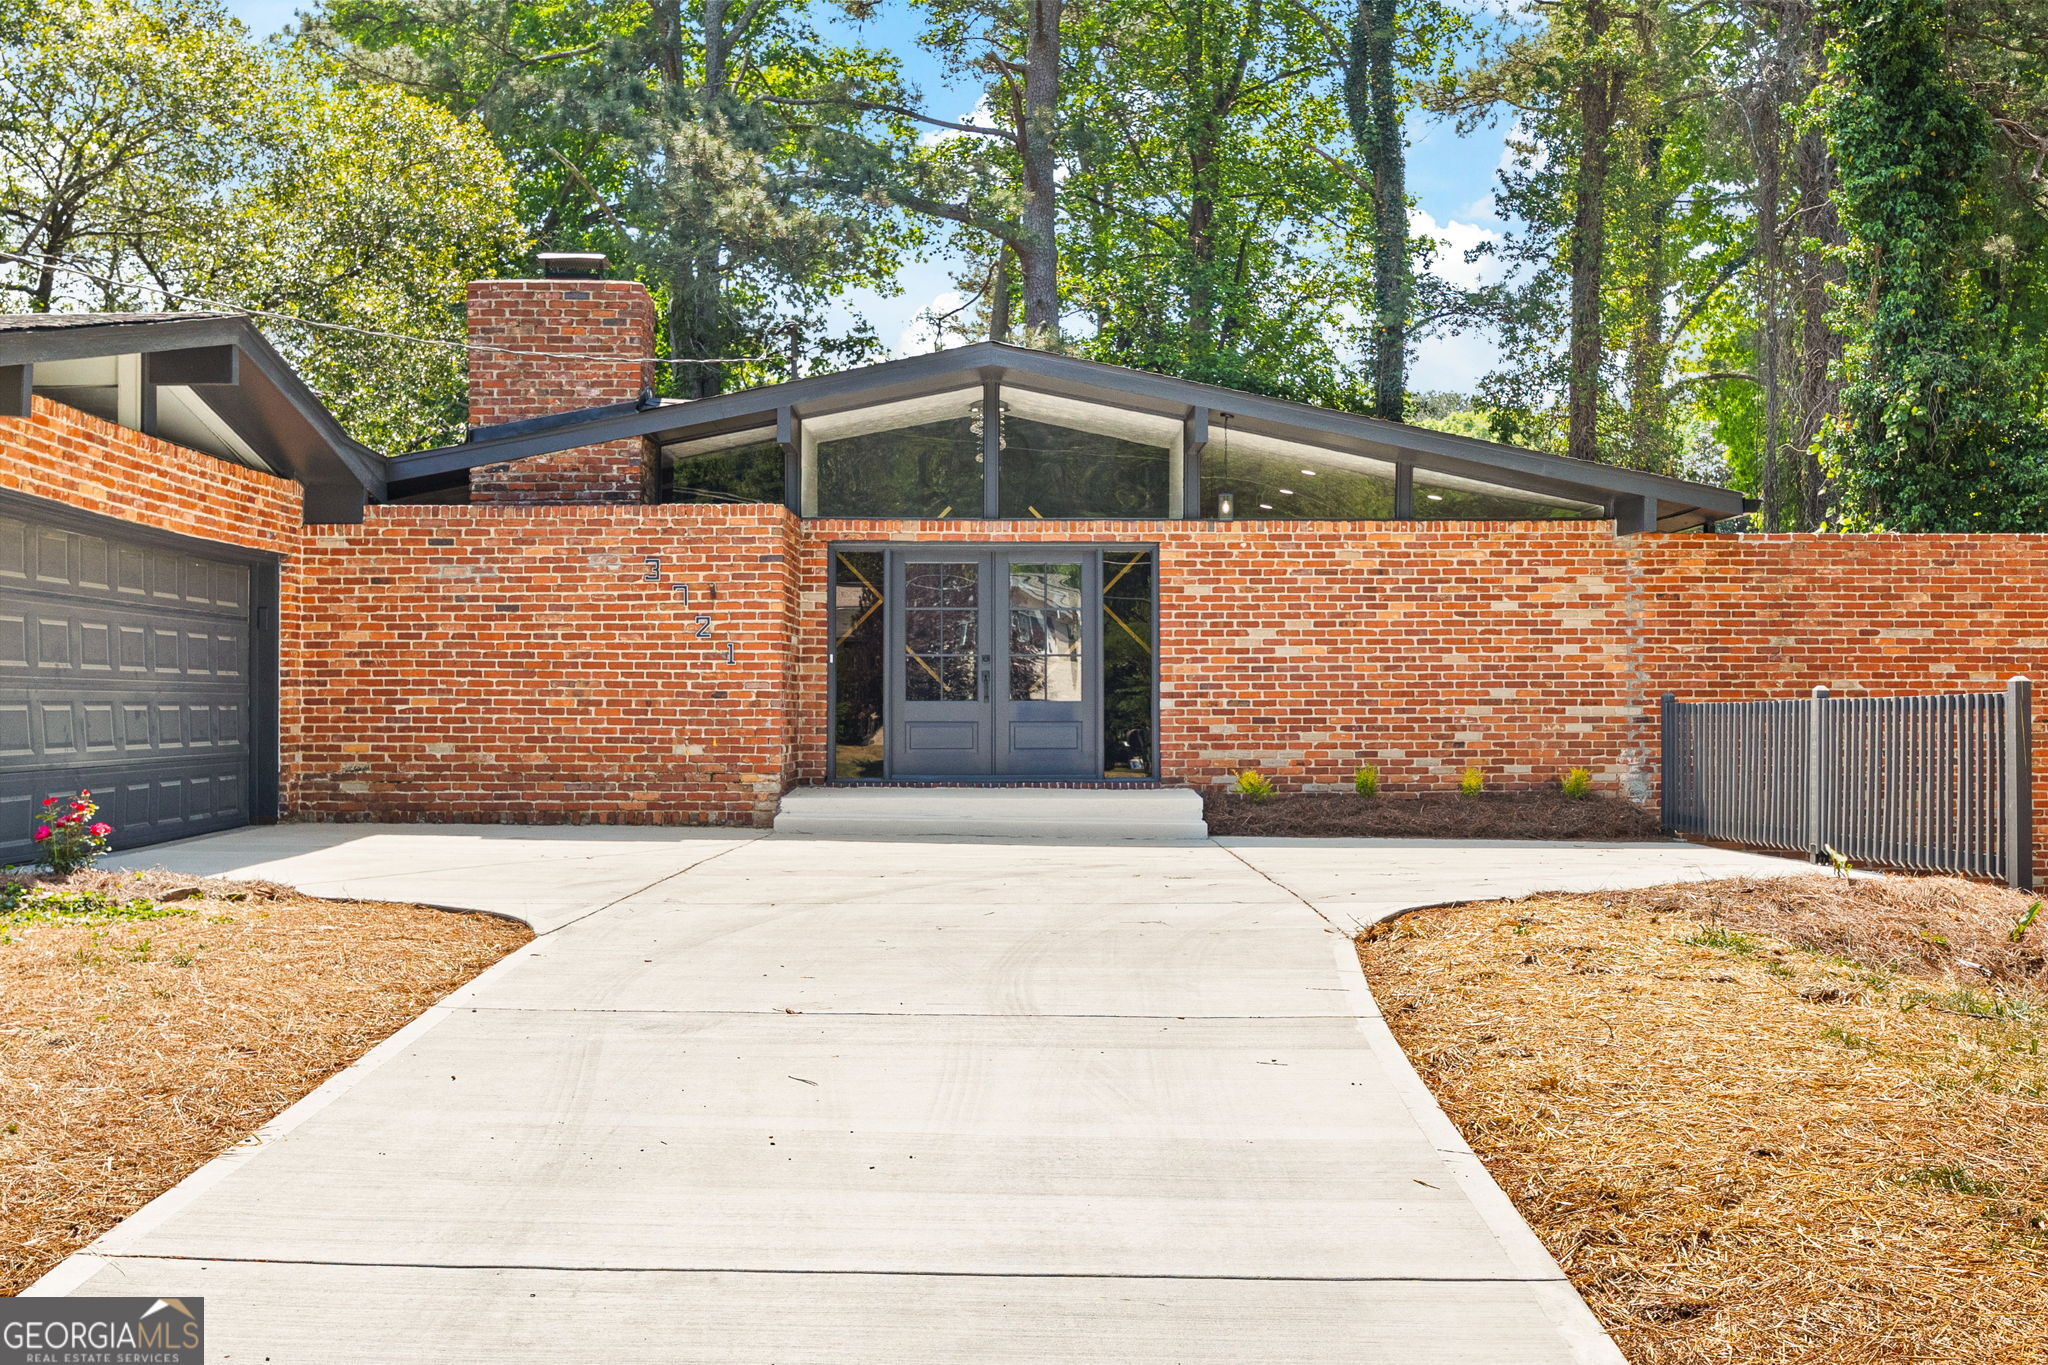
Welcome to this beautifully renovated 4-bedroom, 3-full-bath Mid-Century Modern home nestled in the desirable Churchill Downs subdivision of Decatur. This architectural standout blends timeless design with modern updates, offering spacious living areas, clean lines, and abundant natural light throughout. Step into a dramatic entrance and discover soaring ceilings, designer finishes, and an open, airy layout that captures the essence of mid-century living. The thoughtfully updated interior features luxury flooring, contemporary lighting, and a stylish accent wall that creates a warm yet sophisticated atmosphere. The expansive living and dining areas are perfect for entertaining, while the updated kitchen and baths provide both comfort and functionality. The oversized primary suite offers a private retreat with generous closet space and a beautifully renovated en-suite bath. Additional bedrooms provide flexibility for guests, family, or a home office. Enjoy private outdoor living with a courtyard, wetbar design creates a seamless flow for entertaining, allowing for easy cleanup and beverage preparation without leaving the social area. Surrounded by mature trees-ideal for relaxing or hosting gatherings in an established neighborhood known for its community feel and convenient access to parks, shopping, and major highways, this home offers the perfect balance of tranquility and accessibility. Some items of decor is virtual staged in the home.
4
beds

3
baths

2,280 Sq.Ft. LIVING AREA

0.39 Acres lot

Features & Amenities

Interior

  • total bedrooms4
  • Total bathrooms3
  • full bathrooms3
  • Laundry room In Hall
  • Flooring Vinyl
  • APPLIANCES Dishwasher, Gas Water Heater, Microwave, Range, Refrigerator
  • other interior Features Beamed Ceilings, High Ceilings, Master On Main Level, Vaulted Ceiling(s)

Area & Lot

  • Status Sold
  • Date Sold June 22, 2026
  • Living Area2,280 Sq.Ft.
  • Total Area2,280 Sq.Ft.
  • Lot Area0.39 Acres
  • MLS® ID10739557
  • TypeResidential
  • YEAR BUILT1964
  • NeighborhoodDecatur
  • Architecture StylesRanch
  • Elementary SchoolRainbow
  • Middle SchoolChapel Hill
  • High SchoolSouthwest Dekalb

Exterior

  • STORIES1
  • water SourcePublic
  • utilitiesElectricity Available, Natural Gas Available, Sewer Connected, Water Available
  • roofComposition
  • lot featuresOther, Private
  • parkingGarage, Garage Door Opener
  • HEAT TYPENatural Gas
  • AIR CONDITIONINGCeiling Fan(s), Central Air
  • sewerPublic Sewer

Financial

  • Sales Price$420,000
  • Real Estate Tax $5,252/yr
  • HOA $100/yr
View Virtual Tour

Agent Name

Whether you're searching, selling, or investing, my knowledge and easy-to-use tools are here to help—every step of the way.

Follow Us on Instagram