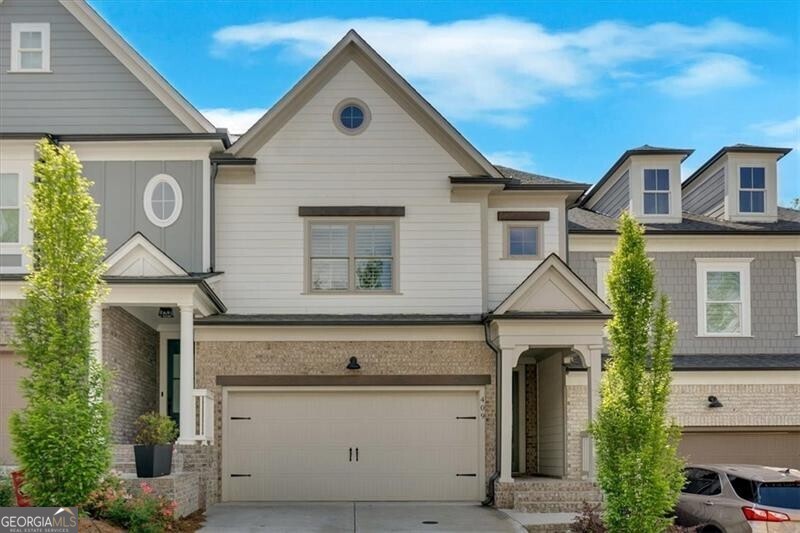
Welcome to The Retreat at River Green. This three-level luxury John Weiland townhome offers an exceptional blend of modern comfort and community living. Nestled along wooded views, this home features 3 spacious bedrooms and 3.5 bathrooms for both functionality and style. The main level showcases an open-style kitchen with beautiful backsplash and an island that flows seamlessly into a bright and airy living room, complete with a fireplace and half bath. The wooden staircase leads you to the upper-level landing with a beautiful private bedroom. The attached full bath features a deep free-standing tub, a gorgeous double-head shower with his and her vanities and an oversized walk-in closet. The upper landing offers an open flex space. Perfect for a book nook, home office, or workout area. Complete with a full laundry room, second bedroom, and full bathroom. Step downstairs into your fully finished terrace level with a huge bonus room area, third bedroom and full private bath. Step outdoors to the lower-level patio complete with under decking to relax, even on rainy days. This home is finished with all the details: high ceilings, plantation shutters, double paned windows, and more. Enjoy the resort-style club amenities at Lakeside Heritage Club featuring a children's wading pool, dual slides, lap pool, and gym. Additional amenities include: 6 lighted tennis courts, soccer field, a kids' playground, a 2nd pool at the Summer Club and miles of walking trails. Access to Legacy Lake features a catch and release pond with a dock. Just minutes to historic downtown Canton, I-575, Boling Park, Etowah Park, Lake Allatoona, The Outlet Shoppes of Atlanta, and Riverstone Plaza. This JW Collection Home offers luxury, location, and lifestyle. Schools: Knox Elementary, Teasley, Middle, and Cherokee High.