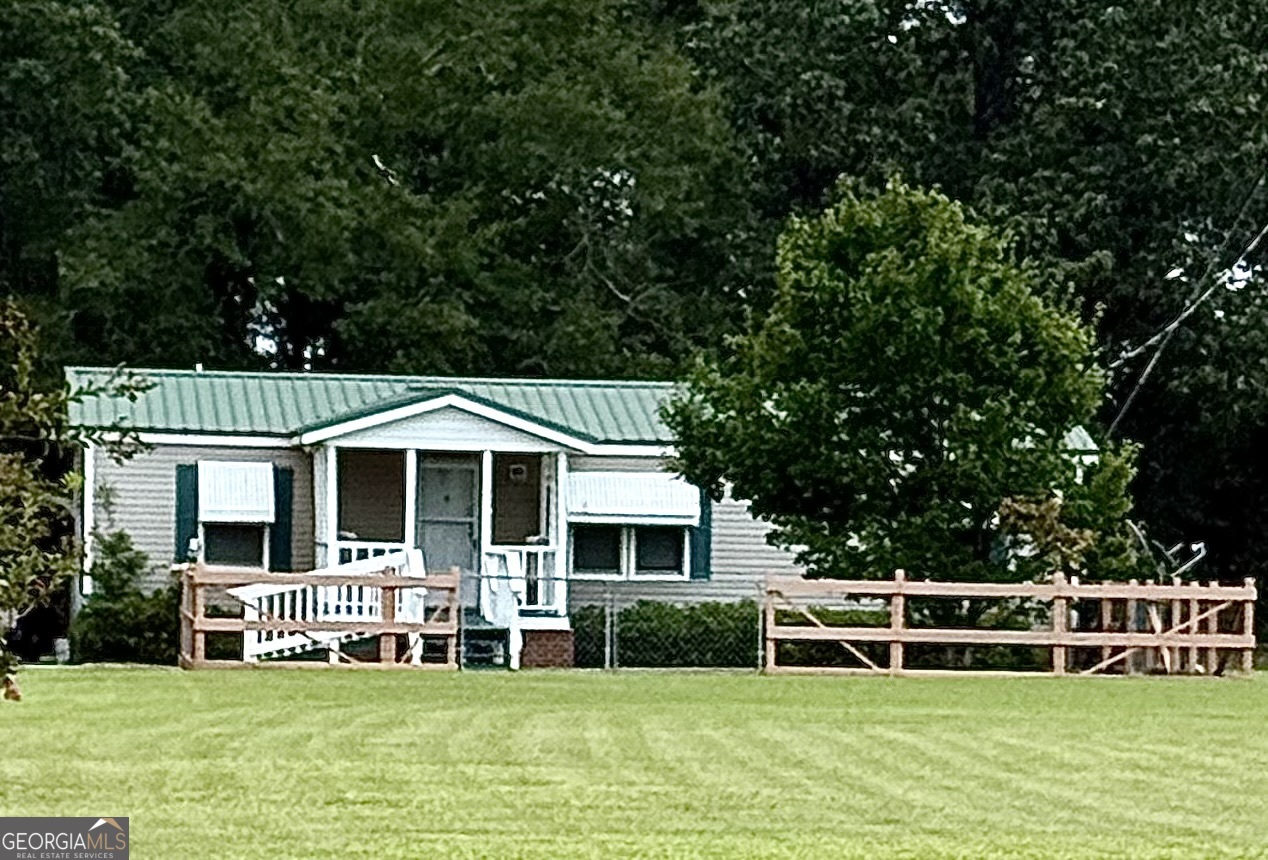
Remodeled 3BR/2BA Home on Nearly 5 acres with Shop & Outbuildings -Easy Drive to Augusta. Welcome to your own private retreat! Nestled on almost 5 acres, this remodeled 3 bedroom, 2 bath manufactured home offers the perfect blend of modern updates, functionality, and peaceful country living. Step inside to discover a warm and inviting interior featuring custom cabinets, a spacious, open kitchen with island, and ample storage throughout. The kitchen shines with stainless steel appliances and a modern washer/dryer set, while beadboard accents in the kitchen and living room add charm and character. Durable LVP flooring runs through the main living areas, with tile in both updated bathrooms. The thoughtful layout includes generously sized bedrooms--your king-size bed will fit comfortably in the primary suite, and both spare rooms easily accommodate queen beds with additional furniture. Outside, enjoy covered front and back porches perfect for relaxing, along with an accessibility ramp at the front entrance and a fenced front yard as well as an adjacent carport. The metal roof and replaced windows ensure peace of mind for years to come. Need space for hobbies or storage? You'll love the massive 1,560 sq. ft. shop with a covered outdoor workspace and carport--ideal for vehicles, equipment, or weekend projects. Three additional outbuildings (two 12x24 and one 10X6) provide even more storage space or workshop space. Conveniently located with an easy drive to Augusta and surrounding towns, this move-in-ready property is a rare affordable opportunity to enjoy quiet, rural living without sacrificing modern comforts. Contact: Shannon Jones 478-232-0891