Leave a Message

Thank you for your message. I will be in touch with you shortly.

46 COOPER Drive # 54
Sold

46 COOPER Drive # 54

46 COOPER Drive # 54, Mansfield, GA 30055

$455,924
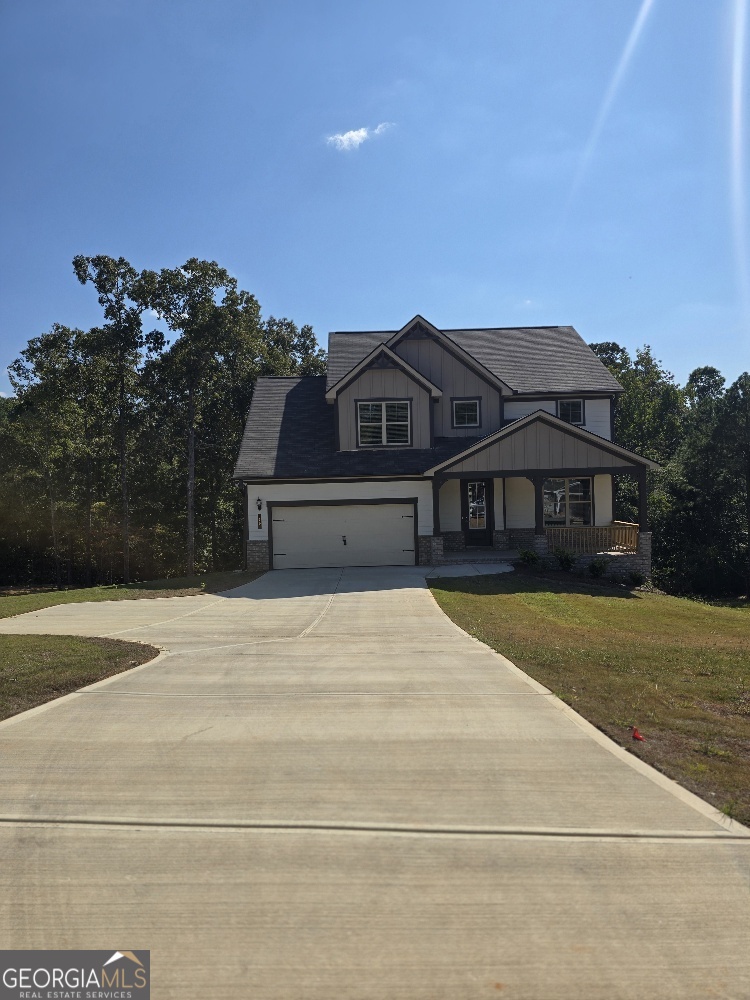
Take advantage of Up to $15,000 Builder Incentives PLUS a $10,000 Non-Repayment Grant on this stunning 2-story Craftsman-style home on a basement! Featuring 4 bedrooms, 3.5 baths, and situated on a spacious 1+ acre homesite, this home combines style, comfort, and functionality. Main Level Highlights: Open-concept layout with seamless flow between kitchen, dining, and family room Gourmet chef-inspired kitchen with: Oversized island with double sinks-perfect for entertaining 42" cabinets Granite countertops & tiled backsplash Stainless steel appliances Walk-in pantry Guest bedroom with full bath Additional powder room for convenience Upper Level Retreat: Luxurious Primary Suite with: Oversized tiled shower featuring dual shower heads & bench Double vanities Walk-in closet with direct laundry access Two spacious secondary bedrooms + hall bath Open and functional design for everyday living Outdoor Living: Rear patio overlooking a private, serene backyard-perfect for gatherings and relaxation Lifestyle & Location: Minutes from Jackson Lake for boating, jet skiing, fishing & more Jasper County School System Convenient access to Covington, Conyers, Monticello, and I-20 Incentives: For a limited time, Seller will contribute Up to $20,000 with Preferred Lender 100% Financing Available Stock photos used; actual finishes and features may vary Call TODAY Donna @ 404.456.2868 to schedule your private tour!

4
beds

4
baths

2,344 Sq.Ft. LIVING AREA

1.32 Acres lot

Courtney Maddox

Courtney Maddox

Features & Amenities

Interior

  • total bedrooms4
  • Total bathrooms4
  • full bathrooms3
  • half bathroom1
  • Laundry room In Hall
  • Flooring Tile, Carpet, Vinyl
  • Fireplace Family Room
  • APPLIANCES Dishwasher, Microwave, Range, Stainless Steel Appliance(s)
  • other interior Features High Ceilings, Double Vanity, Separate Shower, Walk-In Closet(s)

Area & Lot

  • Status Sold
  • Date Sold October 31, 2025
  • Living Area2,344 Sq.Ft.
  • Total Area2,344 Sq.Ft.
  • Lot Area1.32 Acres
  • MLS® ID10526845
  • TypeResidential
  • YEAR BUILT2025
  • Architecture StylesCraftsman
  • Elementary SchoolJasper County Primary
  • Middle SchoolJasper County
  • High SchoolJasper County

Exterior

  • STORIES2
  • water SourcePublic
  • utilitiesElectricity Available, Phone Available
  • roofComposition
  • lot featuresLevel
  • parkingGarage
  • HEAT TYPEElectric, Central
  • AIR CONDITIONINGElectric, Ceiling Fan(s), Central Air
  • sewerSeptic Tank

Financial

  • Sales Price$455,924
  • Real Estate Tax $33/yr
  • HOA $350/yr

Agent Name

Whether you're searching, selling, or investing, my knowledge and easy-to-use tools are here to help—every step of the way.

Follow Us on Instagram