Leave a Message

Thank you for your message. I will be in touch with you shortly.

5999 Skylar Drive
Sold

5999 Skylar Drive

5999 Skylar Drive, South Fulton, GA 30331

$292,990
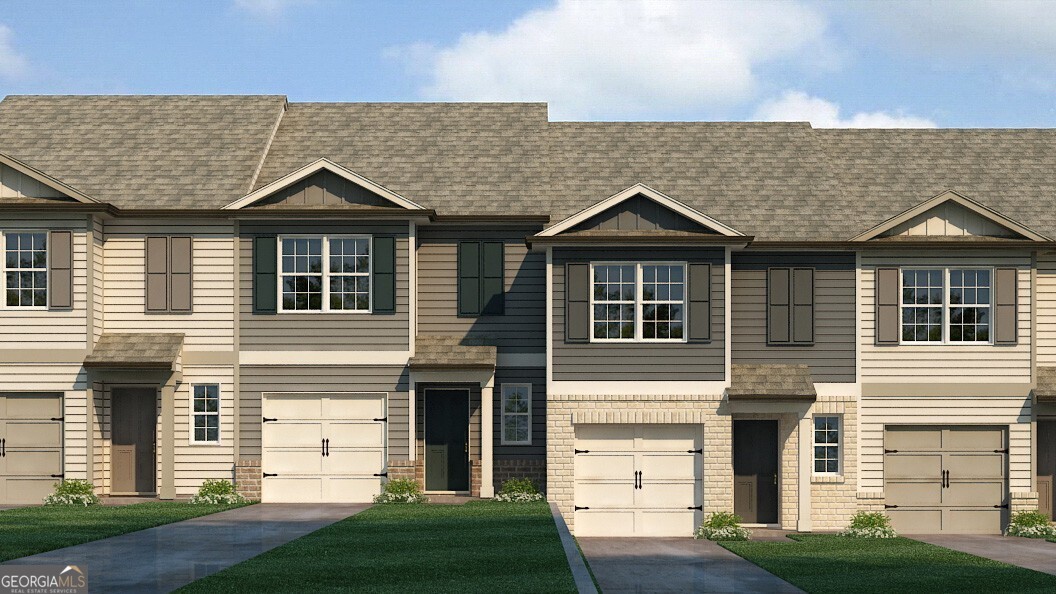
Welcome to Woodbury Park, home to 5999 Sylar Drive in South Fulton, GA. The Pearson II two-story plan features 3 bedrooms and 2.5 bathrooms in 1,508 square feet along with a 1-car garage. As you step off the front porch, a long foyer welcomes you and leads you into the main living area as you pass by a half bathroom in the front hallway. The large living room is the perfect space for family and friends to gather or for a quiet night with a movie or book. Enjoy easy access to the back patio where you can relax with coffee in the mornings. The living room flows seamlessly into the contemporary designed kitchen with an attached island, white cabinets, and granite countertops. Homeowners will appreciate the durable, laminate wood flooring throughout the main level, that is perfect for any active household. Up the stairs you'll turn from the landing into the primary suite. A spacious bedroom is complimented by the en suite bathroom featuring a granite topped, dual vanity and roomy walk-in closet. Across the landing you'll be led into one of the two additional bedrooms, both with walk-in closets. The laundry room and an additional bathroom round out the upper floor. Call us at Woodbury Park today to see the Pearson II at 5999 Skylar Drive in South Fulton, GA in person!

3
beds

3
baths

1,508 Sq.Ft. LIVING AREA

Jamar Reid

Jamar Reid

Features & Amenities

Interior

  • total bedrooms3
  • Total bathrooms3
  • full bathrooms2
  • half bathroom1
  • Laundry room Upper Level
  • Flooring Carpet
  • APPLIANCES Dishwasher, Disposal, Microwave
  • other interior Features Double Vanity, High Ceilings, Walk-In Closet(s)

Area & Lot

  • Status Sold
  • Date Sold July 16, 2026
  • Living Area1,508 Sq.Ft.
  • Total Area1,508 Sq.Ft.
  • MLS® ID10738277
  • TypeTownhouse
  • YEAR BUILT2026
  • Architecture StylesTraditional
  • Elementary SchoolStonewall Tell
  • Middle SchoolSandtown
  • High SchoolWestlake

Exterior

  • STORIES2
  • water SourcePublic
  • utilitiesCable Available, Electricity Available, Phone Available, Sewer Available, Underground Utilities, Water Available
  • roofComposition
  • lot featuresOther
  • parkingGarage
  • HEAT TYPEOther
  • AIR CONDITIONINGOther
  • sewerPublic Sewer
  • SubstructureSlab
  • security FeaturesCarbon Monoxide Detector(s), Smoke Detector(s)

Financial

  • Sales Price$292,990
  • Real Estate Tax $1/yr
  • HOA $1,380/yr

Agent Name

Whether you're searching, selling, or investing, my knowledge and easy-to-use tools are here to help—every step of the way.

Follow Us on Instagram