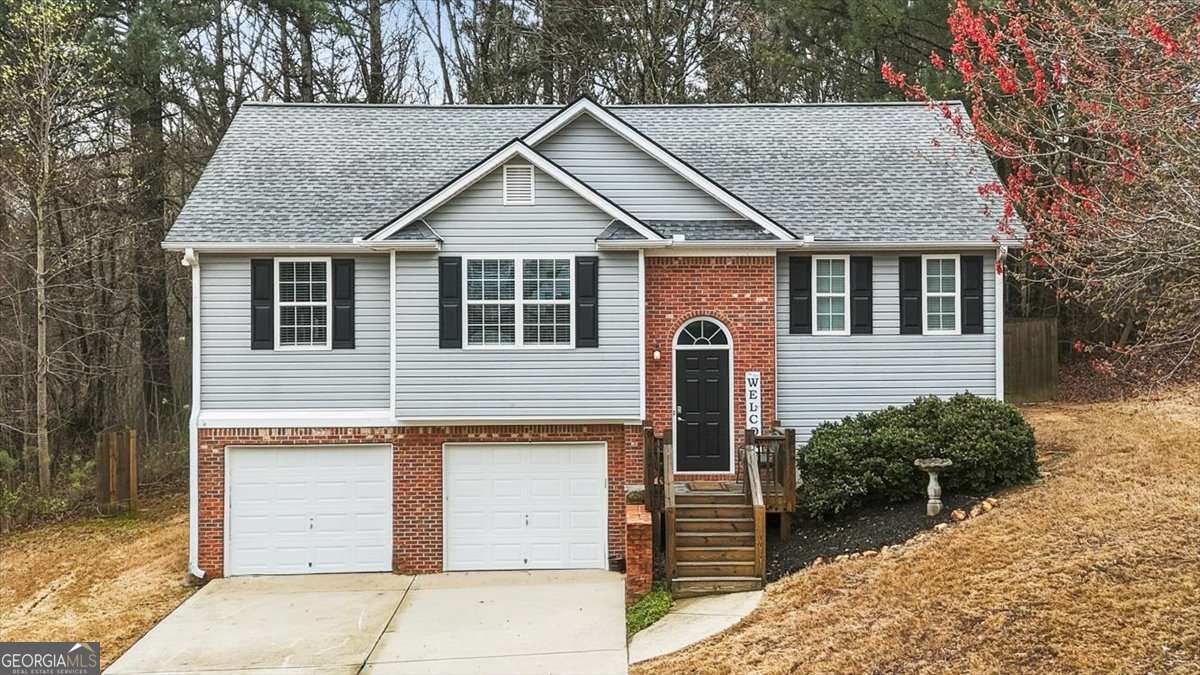
Comfort, convenience, and a private setting come together in this well-maintained home with valuable recent updates. This inviting 3-bedroom, 2-bath home offers a functional layout designed for everyday living. The main level provides comfortable living spaces with a natural flow, making it easy to settle in and make the home your own. The kitchen and living areas offer a practical setup for daily life, while the bedrooms provide comfortable accommodations with flexibility for family, guests, or a home office. The finished basement space adds valuable extra room to spread out - perfect for a media room, playroom, home gym, or additional workspace depending on your needs. Step outside and enjoy the large, private lot, offering a sense of space and seclusion that's becoming increasingly hard to find on newer lots. There's plenty of room to relax, play, garden, or entertain. This home also features a brand new HVAC system, newer water heater, and a newer roof, providing peace of mind and reducing future maintenance concerns. Ideally located just minutes from highly regarded, award-winning schools, as well as shopping and dining, this home offers both convenience and everyday practicality. Situated in a neighborhood with no HOA, you'll also enjoy the freedom to make the property your own. With its private setting, flexible living space, and important system updates, this home offers a great opportunity for comfortable living and long-term value. Homes with this combination of space, updates, and privacy don't come along often.