Leave a Message

Thank you for your message. I will be in touch with you shortly.

628 Whitman Lane
Sold

628 Whitman Lane

628 Whitman Lane, Stockbridge, GA 30281

$422,930
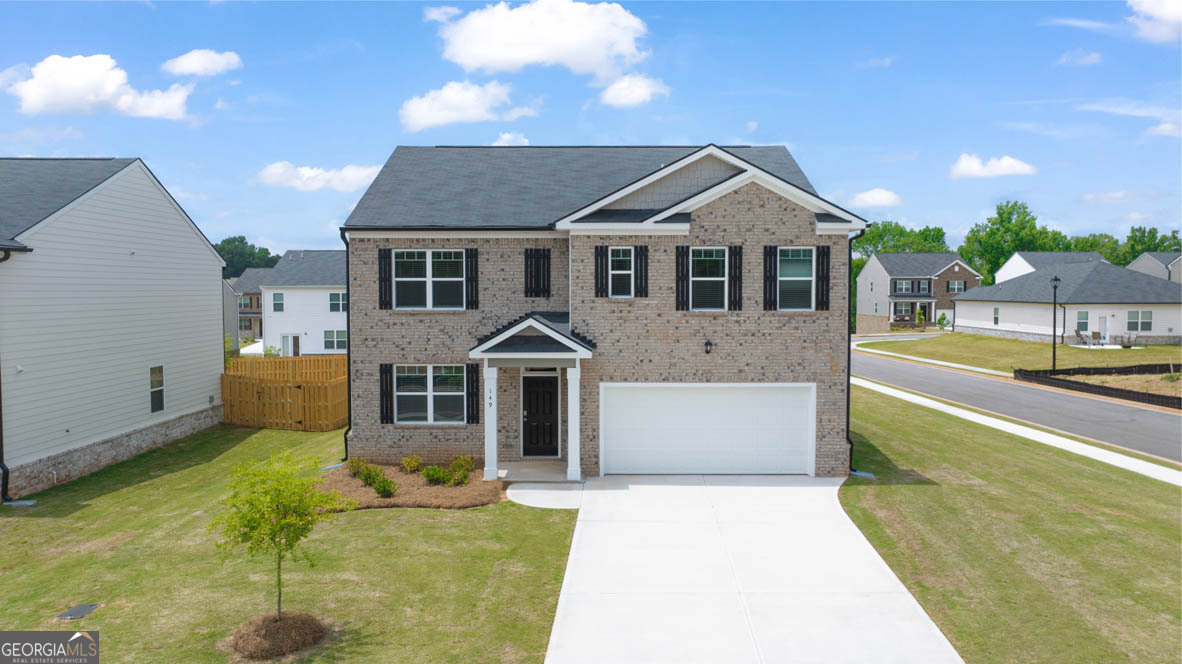
CLOSING COST PAID and special financing with Preferred Lender! Residents will also enjoy POOL, CABANA WITH GRILLING STATION, PLAYGROUND, WALKING TRAILS and DOG PARK! MINUTES FROM I-75 AND I-675. The "HAYDEN FLOOR PLAN" is a two-story home offering 2,511 sq. ft. of living space across 5 bedrooms and 3 full bathrooms. This expansive plan is one of our most popular, offering a flex space that could be tailored to become a dedicated home office or formal dining room. A guest bedroom with full bath on the main provides the ultimate retreat for visiting family and guests. There is also a central family room that opens to the kitchen, a space that boasts an extended island with bar stool seating, granite countertops and stainless-steel appliances. Upstairs features a generous bedroom suite with spa-like bath featuring dual vanities, shower and separate garden tub plus lots if closet space. There is also a versatile loft perfect as a secondary family room for movie nights and game day. And you will never be too far from home with Home Is Connected. Your new home is built with an industry leading suite of smart home products that keep you connected with the people and place you value most. Photos used for illustrative purposes and may not depict actual home.

5
beds

3
baths

2,511 Sq.Ft. LIVING AREA

10,890 Sq.Ft. lot

Features & Amenities

Interior

  • total bedrooms5
  • Total bathrooms3
  • full bathrooms3
  • Laundry room Upper Level
  • Flooring Carpet
  • APPLIANCES Dishwasher, Microwave, Range, Stainless Steel Appliance(s)
  • other interior Features Double Vanity, Soaking Tub, Separate Shower, Walk-In Closet(s)

Area & Lot

  • Status Sold
  • Date Sold November 24, 2025
  • Living Area2,511 Sq.Ft.
  • Total Area2,511 Sq.Ft.
  • Lot Area10,890 Sq.Ft.
  • MLS® ID10610161
  • TypeResidential
  • YEAR BUILT2025
  • NeighborhoodStockbridge
  • Architecture StylesTraditional
  • Elementary SchoolPleasant Grove
  • Middle SchoolWoodland
  • High SchoolWoodland

Exterior

  • STORIES2
  • water SourcePublic
  • utilitiesUnderground Utilities, Sewer Connected, High Speed Internet, Sewer Available
  • roofComposition
  • lot featuresPrivate
  • parkingGarage, Attached
  • HEAT TYPEElectric, Zoned, Dual
  • AIR CONDITIONINGCentral Air
  • sewerPublic Sewer

Financial

  • Sales Price$422,930
  • Real Estate Tax $1/yr
  • HOA $500/yr

Agent Name

Whether you're searching, selling, or investing, my knowledge and easy-to-use tools are here to help—every step of the way.

Follow Us on Instagram