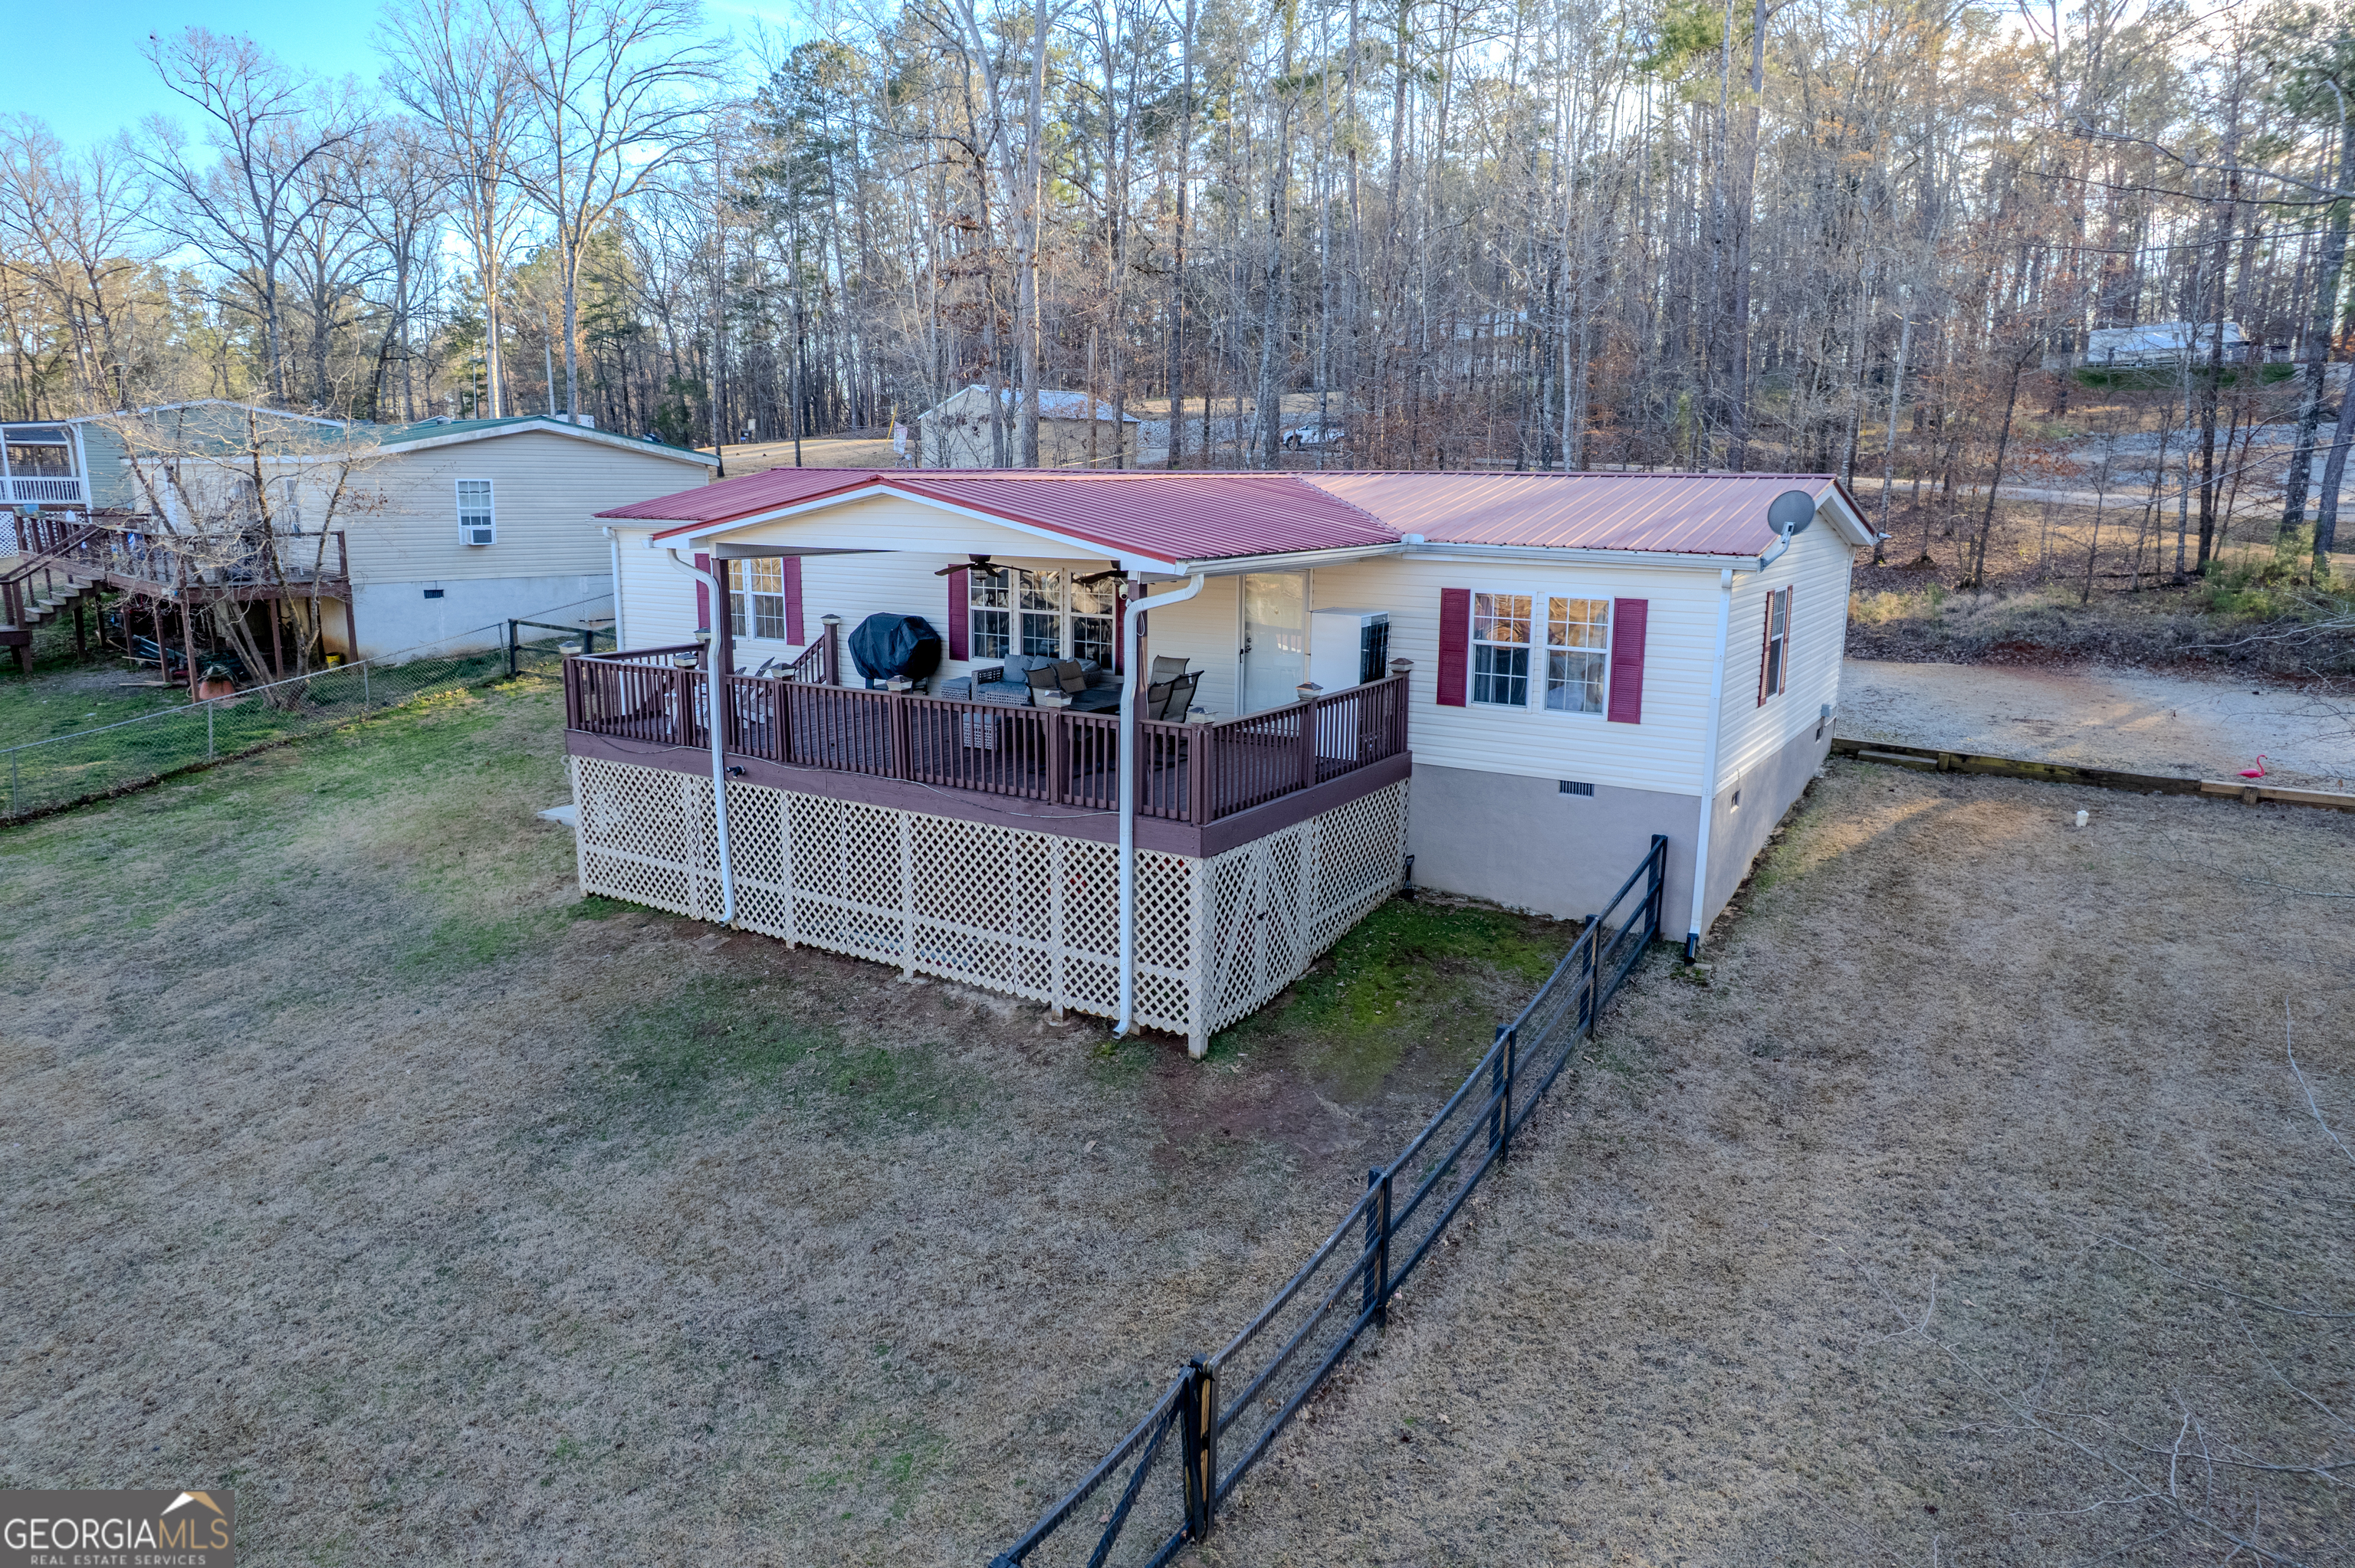
Newly remodeled 3 bed/ 2 bath manufactured home on .81 acres on a cove on the beautiful waters of Island Creek of Lake Sinclair. Have a morning cup of coffee on the lakeside covered porch while you watch the beautiful sunrise. On one side of the home is the completely renovated master bedroom with a private bath that has a double vanity & a separate shower and soaking tub. The other two bedrooms are located on the other side of the home for added privacy. This home has been well maintained and used as a family getaway and as a rental property with extensive rental history. New kitchen appliances, butcher block countertops, a cute bench seating and an electric start fireplace in the family room all add to the charm of this home. The boathouse currently has a single slip, but with some modifications could be a double slip boathouse. Jump on your boat and enjoy some lake fun and return for an evening of smores around the firepit. All appliances will convey & furnishings including linens, utensil, etc. are negotiable. The yard is fenced on both sides down to the lake. There is a 200 Sq Ft Shed/Workshop with full electric. There is a 240 sq ft covered parking area next to the shed for boats or vehicles. A cub cadet riding mower with a newer motor is included. There is also a large (450 Sq Ft) covered storage under the back deck. There is remote access & control of all security cameras on front & back of house. Including a ring doorbell & 360-degree camera in the back. Thermostat is also fully remote capable. Neighborhood pickleball court is nearby. Don't miss out on this one!