Leave a Message

Thank you for your message. I will be in touch with you shortly.

849 Lost Creek Parkway
Sold

849 Lost Creek Parkway

849 Lost Creek Parkway, Dallas, GA 30132

$443,990
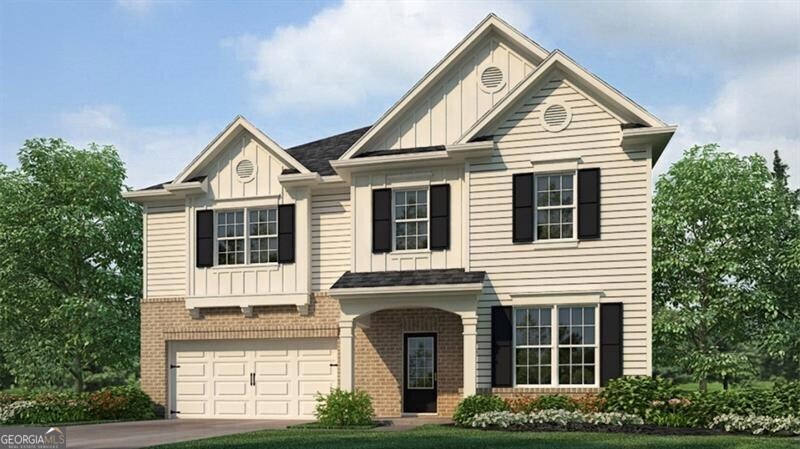
New construction two-story home at 839 Lost Creek Parkway is a 3,209 sq. ft Halton plan in Dallas, GA's Lost Creek community boasting of 5 bedrooms and 3 bathrooms, including a spectacular primary suite, quartz counter tops in kitchen & bath along with LVP flooring throughout the main including bathrooms. A spacious foyer leads you into the home with access to the stairs, a hallway leading into the living room and an entryway into the flex room at the front of the home. Through the flex room you'll enter a butler's pantry that acts as a pass-through--especially beneficial if the flex space is used as a dining room--and also provides access to the roomy walk-in pantry. The large kitchen feels boundless with seamless flow into the attached dining area and adjacent living room. Stainless-steel appliances, oversized island and bountiful counter space make the kitchen a chef's dream. A bedroom and full bathroom round out the main living area. At the top of the stairs is an additional living area. On one side, are three secondary bedrooms and a bathroom with double vanity and a linen closet. On the other side, the primary suite sprawls from the front of the home to the back, featuring a roomy bedroom with its own large sitting area, two expansive walk-in closets and a primary bathroom with double vanity, separate soaking tub and shower plus a water closet. A convenient laundry room rounds out the second floor. Contact us to learn more about your new home at 839 Lost Creek Parkway.

5
beds

3
baths

3,209 Sq.Ft. LIVING AREA

0.28 Acres lot

Features & Amenities

Interior

  • total bedrooms5
  • Total bathrooms3
  • full bathrooms3
  • Laundry room Upper Level
  • Flooring Carpet
  • APPLIANCES Dishwasher, Disposal, Gas Water Heater, Microwave
  • other interior Features Separate Shower, Soaking Tub, Walk-In Closet(s)

Area & Lot

  • Status Sold
  • Date Sold November 6, 2025
  • Living Area3,209 Sq.Ft.
  • Total Area3,209 Sq.Ft.
  • Lot Area0.28 Acres
  • MLS® ID10610748
  • TypeResidential
  • YEAR BUILT2025
  • NeighborhoodDallas
  • Architecture StylesTraditional
  • Elementary SchoolBurnt Hickory
  • Middle SchoolMcClure
  • High SchoolNorth Paulding

Exterior

  • STORIES2
  • water SourcePublic
  • utilitiesCable Available, Electricity Available, High Speed Internet, Natural Gas Available, Phone Available, Sewer Available, Underground Utilities, Water Available
  • roofComposition
  • lot featuresOther
  • parkingGarage, Attached, Kitchen Level
  • HEAT TYPEElectric, Heat Pump, Zoned
  • AIR CONDITIONINGElectric, Zoned
  • sewerPublic Sewer
  • SubstructureSlab
  • security FeaturesCarbon Monoxide Detector(s)

Financial

  • Sales Price$443,990
  • Real Estate Tax $1/yr
View Virtual Tour

Agent Name

Whether you're searching, selling, or investing, my knowledge and easy-to-use tools are here to help—every step of the way.

Follow Us on Instagram