
Leave a Message

Thank you for your message. I will be in touch with you shortly.

90 Darbys Run Court
90 Darbys Run Court
90 Darbys Run Court
90 Darbys Run Court
90 Darbys Run Court
90 Darbys Run Court
90 Darbys Run Court
90 Darbys Run Court
90 Darbys Run Court
90 Darbys Run Court
90 Darbys Run Court
90 Darbys Run Court
90 Darbys Run Court
90 Darbys Run Court
90 Darbys Run Court
90 Darbys Run Court
90 Darbys Run Court
90 Darbys Run Court
90 Darbys Run Court
90 Darbys Run Court
90 Darbys Run Court
90 Darbys Run Court
90 Darbys Run Court
90 Darbys Run Court
90 Darbys Run Court
90 Darbys Run Court
90 Darbys Run Court
90 Darbys Run Court
90 Darbys Run Court
90 Darbys Run Court
SEE ALL PHOTOS
90 Darbys Run Court
90 Darbys Run Court
90 Darbys Run Court
90 Darbys Run Court
90 Darbys Run Court
90 Darbys Run Court
90 Darbys Run Court
90 Darbys Run Court
90 Darbys Run Court
90 Darbys Run Court
90 Darbys Run Court
90 Darbys Run Court
90 Darbys Run Court
90 Darbys Run Court
90 Darbys Run Court
90 Darbys Run Court
90 Darbys Run Court
90 Darbys Run Court
90 Darbys Run Court
90 Darbys Run Court
90 Darbys Run Court
90 Darbys Run Court
90 Darbys Run Court
90 Darbys Run Court
90 Darbys Run Court
90 Darbys Run Court
90 Darbys Run Court
90 Darbys Run Court
90 Darbys Run Court
90 Darbys Run Court
Sold

90 Darbys Run Court

90 Darbys Run Court, Hiram, GA 30141

$306,500
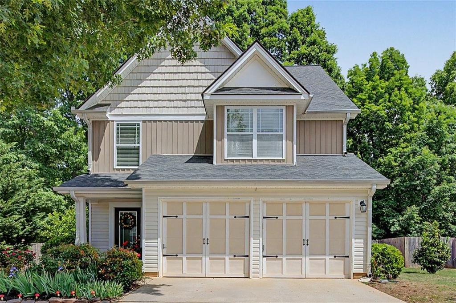
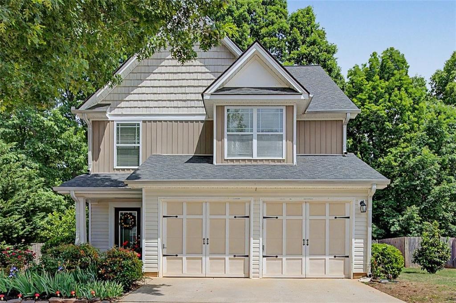
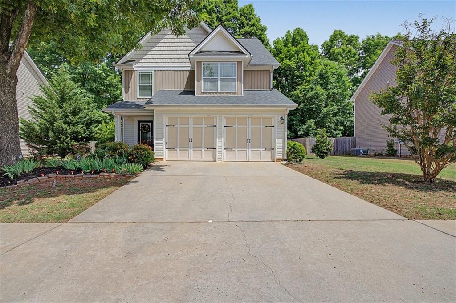
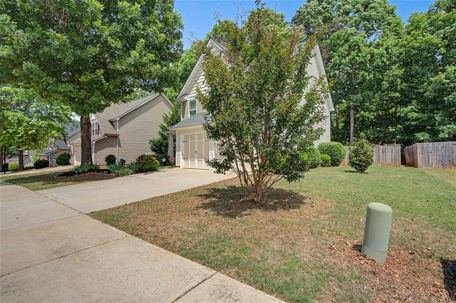
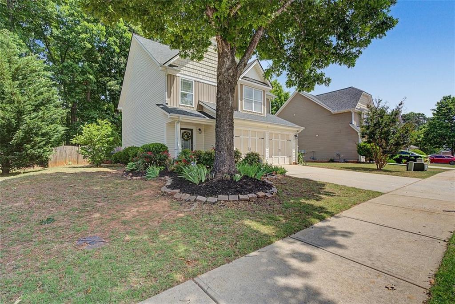
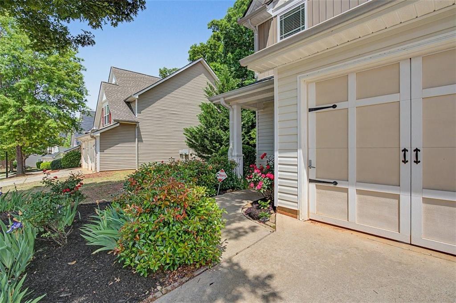
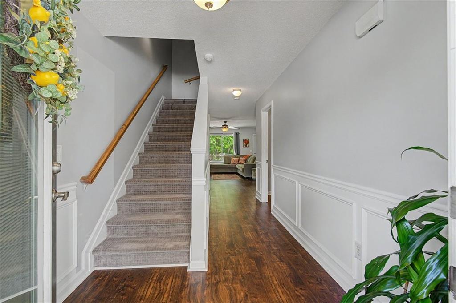
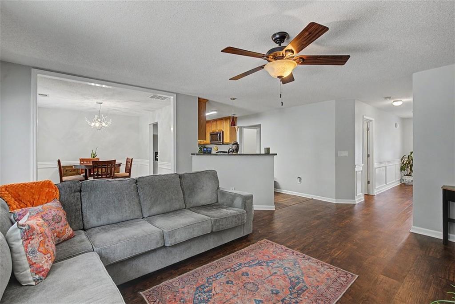
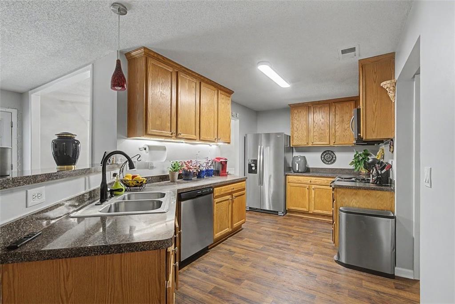
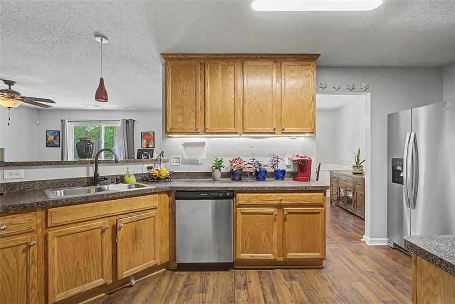
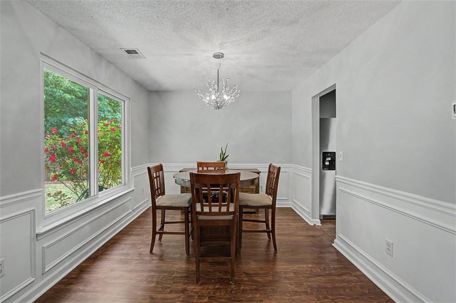
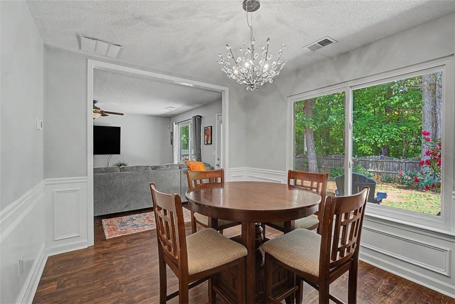
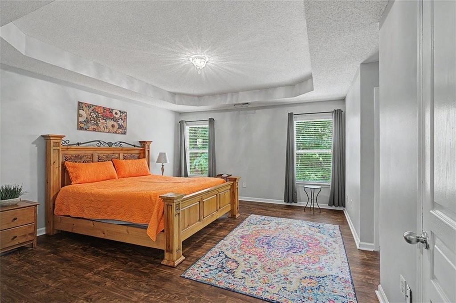
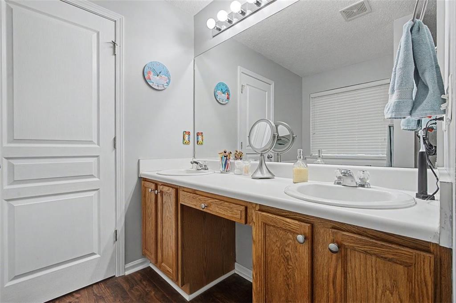
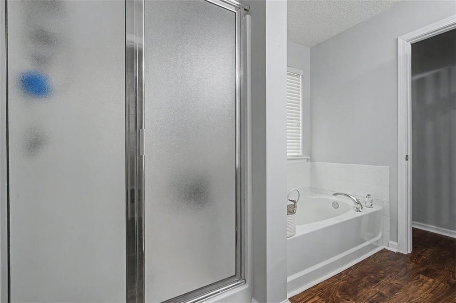
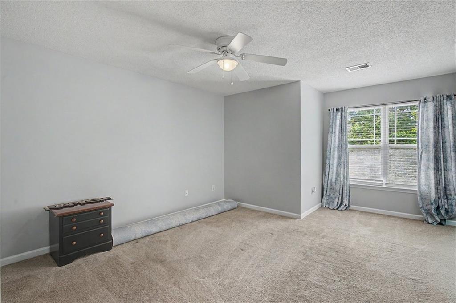
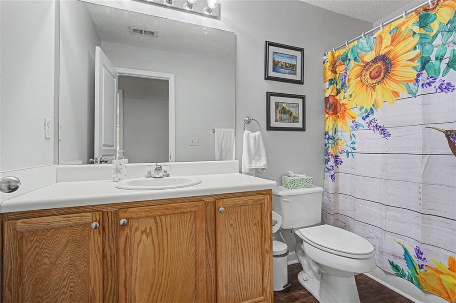
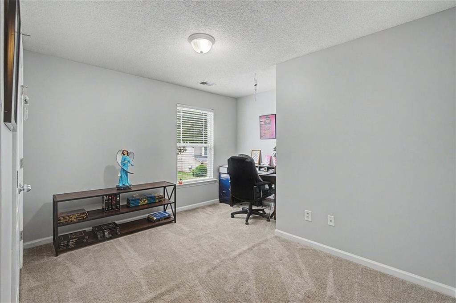
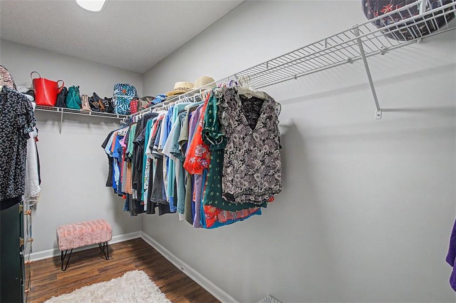
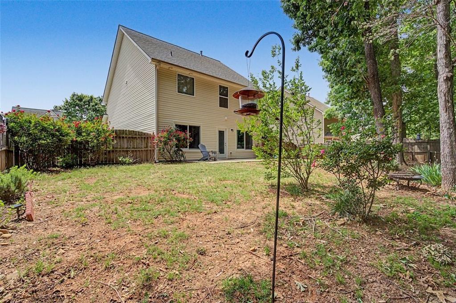
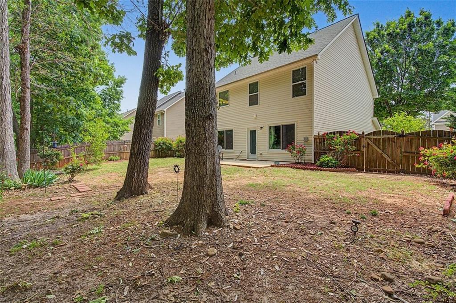
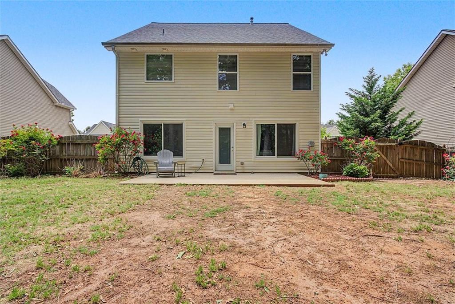
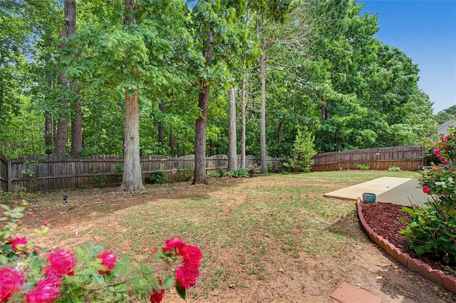
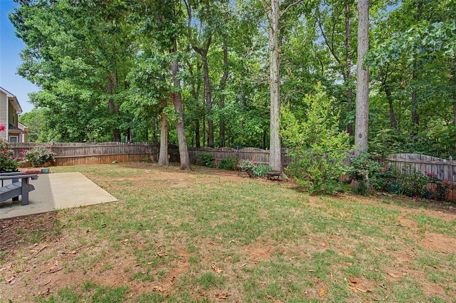
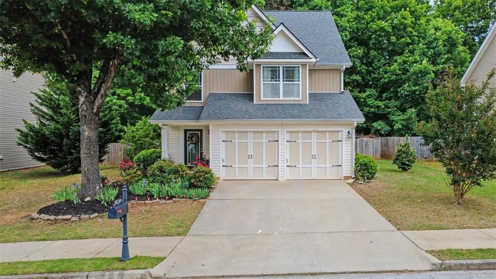
** MOTIVATED SELLER** Have you been searching for an adorable, thoughtfully upgraded home in the heart of Hiram? Welcome to this beautifully maintained 3 bedroom, 2.5 bathroom home conveniently located near shopping, restaurants, schools, Wellstar Health System Paulding Hospital, and the Silver Comet Trail. Inside, you'll find a spacious primary suite featuring upgraded flooring, a relaxing soaking tub, separate shower, and a large walk-in closet. Stunning upgraded double-pane windows on the main level overlook the private backyard filled with blooming roses. These high-end windows were a significant investment and include an extended warranty, offering beauty, efficiency, and peace of mind. Natural light fills the home, creating a warm and inviting feel from the moment you walk in. Enjoy functional living spaces, a great layout for entertaining or everyday living, and a location that keeps you close to everything while still tucked away in an established community. This move-in ready gem is the perfect blend of charm, convenience, thoughtful upgrades, and everyday comfort.

3
beds

3
baths

1,856 Sq.Ft. LIVING AREA

8,276.4 Sq.Ft. lot

Features & Amenities

Interior

  • total bedrooms3
  • Total bathrooms3
  • full bathrooms2
  • half bathroom1
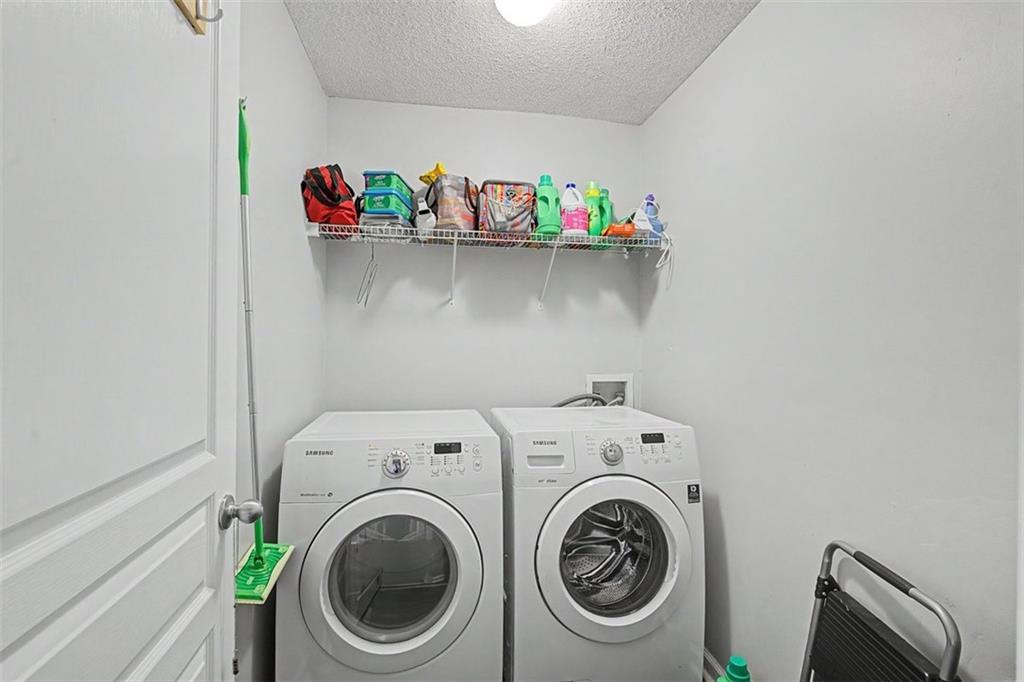
  • Laundry room Common Area
  • Flooring Carpet, Laminate, Luxury Vinyl
  • Fireplace None
  • APPLIANCES Dishwasher, Disposal, Electric Cooktop, Refrigerator
  • other interior Features Entrance Foyer

Area & Lot

  • Status Sold
  • Date Sold July 15, 2026
  • Living Area1,856 Sq.Ft.
  • Total Area1,856 Sq.Ft.
  • Lot Area8,276.4 Sq.Ft.
  • MLS® ID7767955
  • TypeResidential
  • YEAR BUILT2005
  • NeighborhoodDallas
  • Architecture StylesA-Frame, Traditional
  • Water FrontageNone
  • View DescriptionTrees/Woods, Other
  • Elementary SchoolHiram
  • Middle SchoolP.B. Ritch
  • High SchoolHiram

Exterior

  • STORIES2
  • Garage Space2.0
  • water SourcePublic
  • utilitiesCable Available, Electricity Available, Phone Available, Sewer Available, Underground Utilities, Water Available
  • PoolNone
  • roofComposition
  • lot featuresBack Yard, Landscaped, Level
  • parkingAttached, Garage, Garage Door Opener, Garage Faces Front
  • HEAT TYPECentral, Forced Air
  • AIR CONDITIONINGCeiling Fan(s), Central Air
  • sewerPublic Sewer
  • SubstructureConcrete Perimeter
  • Disability FeaturesNone
  • security FeaturesSmoke Detector(s)
  • Green featuresNone
  • other exterior FeaturesPrivate Entrance, Private Yard, Rain Gutters, None

Financial

  • Sales Price$306,500
  • Real Estate Tax $2,889/yr
  • HOA $595/yr

Agent Name

Whether you're searching, selling, or investing, my knowledge and easy-to-use tools are here to help—every step of the way.

Follow Us on Instagram