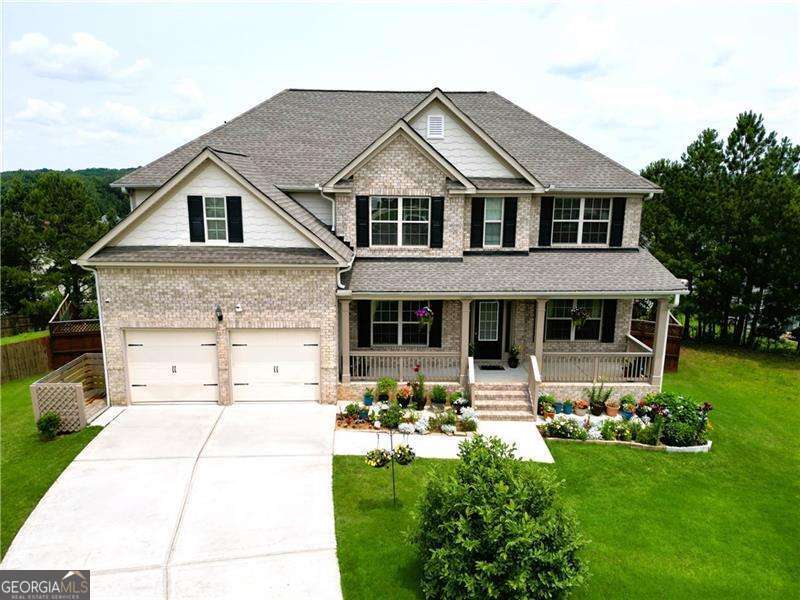
Welcome to this one-of-a-kind, no-expense-spared residence in the highly sought-after swim and tennis community of Pine Grove. Situated on one of the largest lots in the neighborhood, this cul-de-sac home is just a short walk to the clubhouse, pool, and tennis courts. The fully finished terrace level is ideal for multi-generational living, complete with a second kitchen, family room, bedroom with walk-in closet, full bathroom, laundry hookups, and a spacious rec/media room. A charming rocking chair front porch welcomes you into a gracious foyer flanked by a formal living room and a banquet-sized dining room with coffered ceilings. The fireside great room seamlessly flows into the casual dining area and chef's kitchen, featuring white cabinetry, granite countertops, and upgraded appliances-including a double oven, gas cooktop, refrigerator, microwave, and dishwasher. A main-level bedroom and full bath offer convenience and flexibility. Upstairs, you'll find four additional bedrooms and three full baths, plus a bonus room that can serve as a fifth bedroom with closet space. The spacious owner's suite boasts trey ceilings, dual walk-in closets, and a luxurious en suite bath with double vanities, soaking tub, and separate shower. The beautifully landscaped, fully fenced backyard includes a custom-built she-shed with a loft and built-in shelving, an upgraded deck with stairs and landing, and an extended concrete patio for even more outdoor living space. Additional highlights include three HVAC systems and three water heaters for optimal comfort and efficiency. Don't miss your chance to own this exceptional home in Pine Grove!