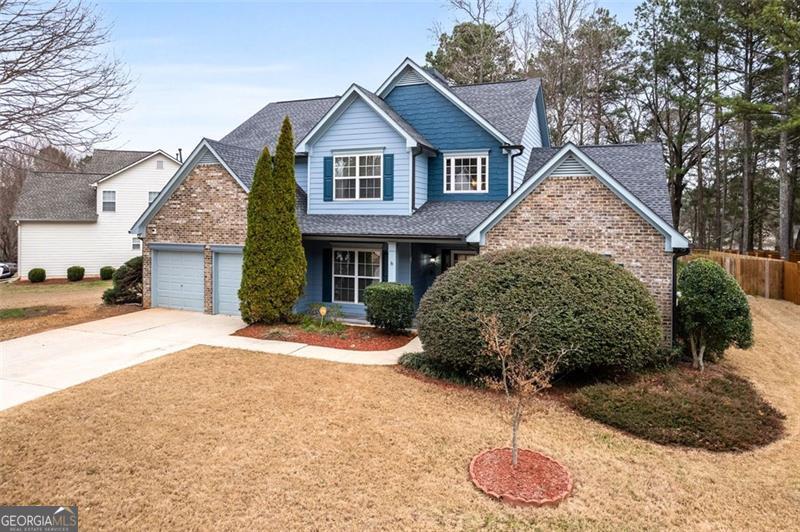
Tucked away in The Springs section of the prestigious Heron Bay Golf Community, this beautifully upgraded 2-story home is ready for you to move in and start making memories - and with a motivated seller and a 3.375% VA assumable loan, this is an opportunity you don't want to miss! Thoughtfully designed with 2,878 square feet of living space, this 4-bedroom, 3.5-bathroom retreat perfectly balances charm, modern convenience, and a touch of luxury. A beautiful front porch and landscaped yard greet you upon arrival. Inside, a grand 2-story foyer welcomes you with an open and airy feel, leading to an elegant formal dining room made for special gatherings. Just off the foyer, a private office offers a quiet space for remote work or study. The main level features hardwood floors, while new carpet upstairs adds a cozy, fresh touch. The upgraded kitchen is a dream for any home chef - complete with tile flooring, stainless steel appliances, leathered granite countertops, double ovens, an alkaline water system, a large island, and a spacious walk-in pantry. The adjacent eat-in area is perfect for casual meals or morning coffee. Soaring ceilings and natural light define the two-story family room, anchored by a cozy fireplace. Nearby, the main-level owners suite offers a private escape with his-and-her walk-in closets and a spa-like bathroom featuring a walk-in soaking tub, dual vanities, water closet, and separate tile shower. Upstairs, you'll find three more bedrooms - one with a private ensuite bath and two sharing a Jack and Jill with separate vanities for extra privacy. The backyard allows you to enjoy your own slice of serenity with a landscaped, fenced yard and a spacious covered patio ideal for relaxing or entertaining. The home is also smart-enabled with Wi-Fi lighting, has a security system, sprinkler system, and features handicap-accessible upgrades like wide doorways, one-step entry, and continuous main-level flooring. Living in Heron Bay means access to a full suite of amenities - walking trails, sidewalks, dog park, a golf course, resort-style pool, tennis courts, playgrounds, and a lake for scenic views and outdoor fun. Plus, you're just minutes from top schools, shopping, and dining. Did I already mention the VA assumable loan at 3.375% and the motivated Seller ready to make a deal? Come see it for yourself; this one checks all the boxes and you could be in before the summer. *NOTE: This property is not for lease or rent.