Leave a Message

Thank you for your message. I will be in touch with you shortly.

929 Nevis Way
Sold

929 Nevis Way

929 Nevis Way, Mcdonough, GA 30253

$450,000
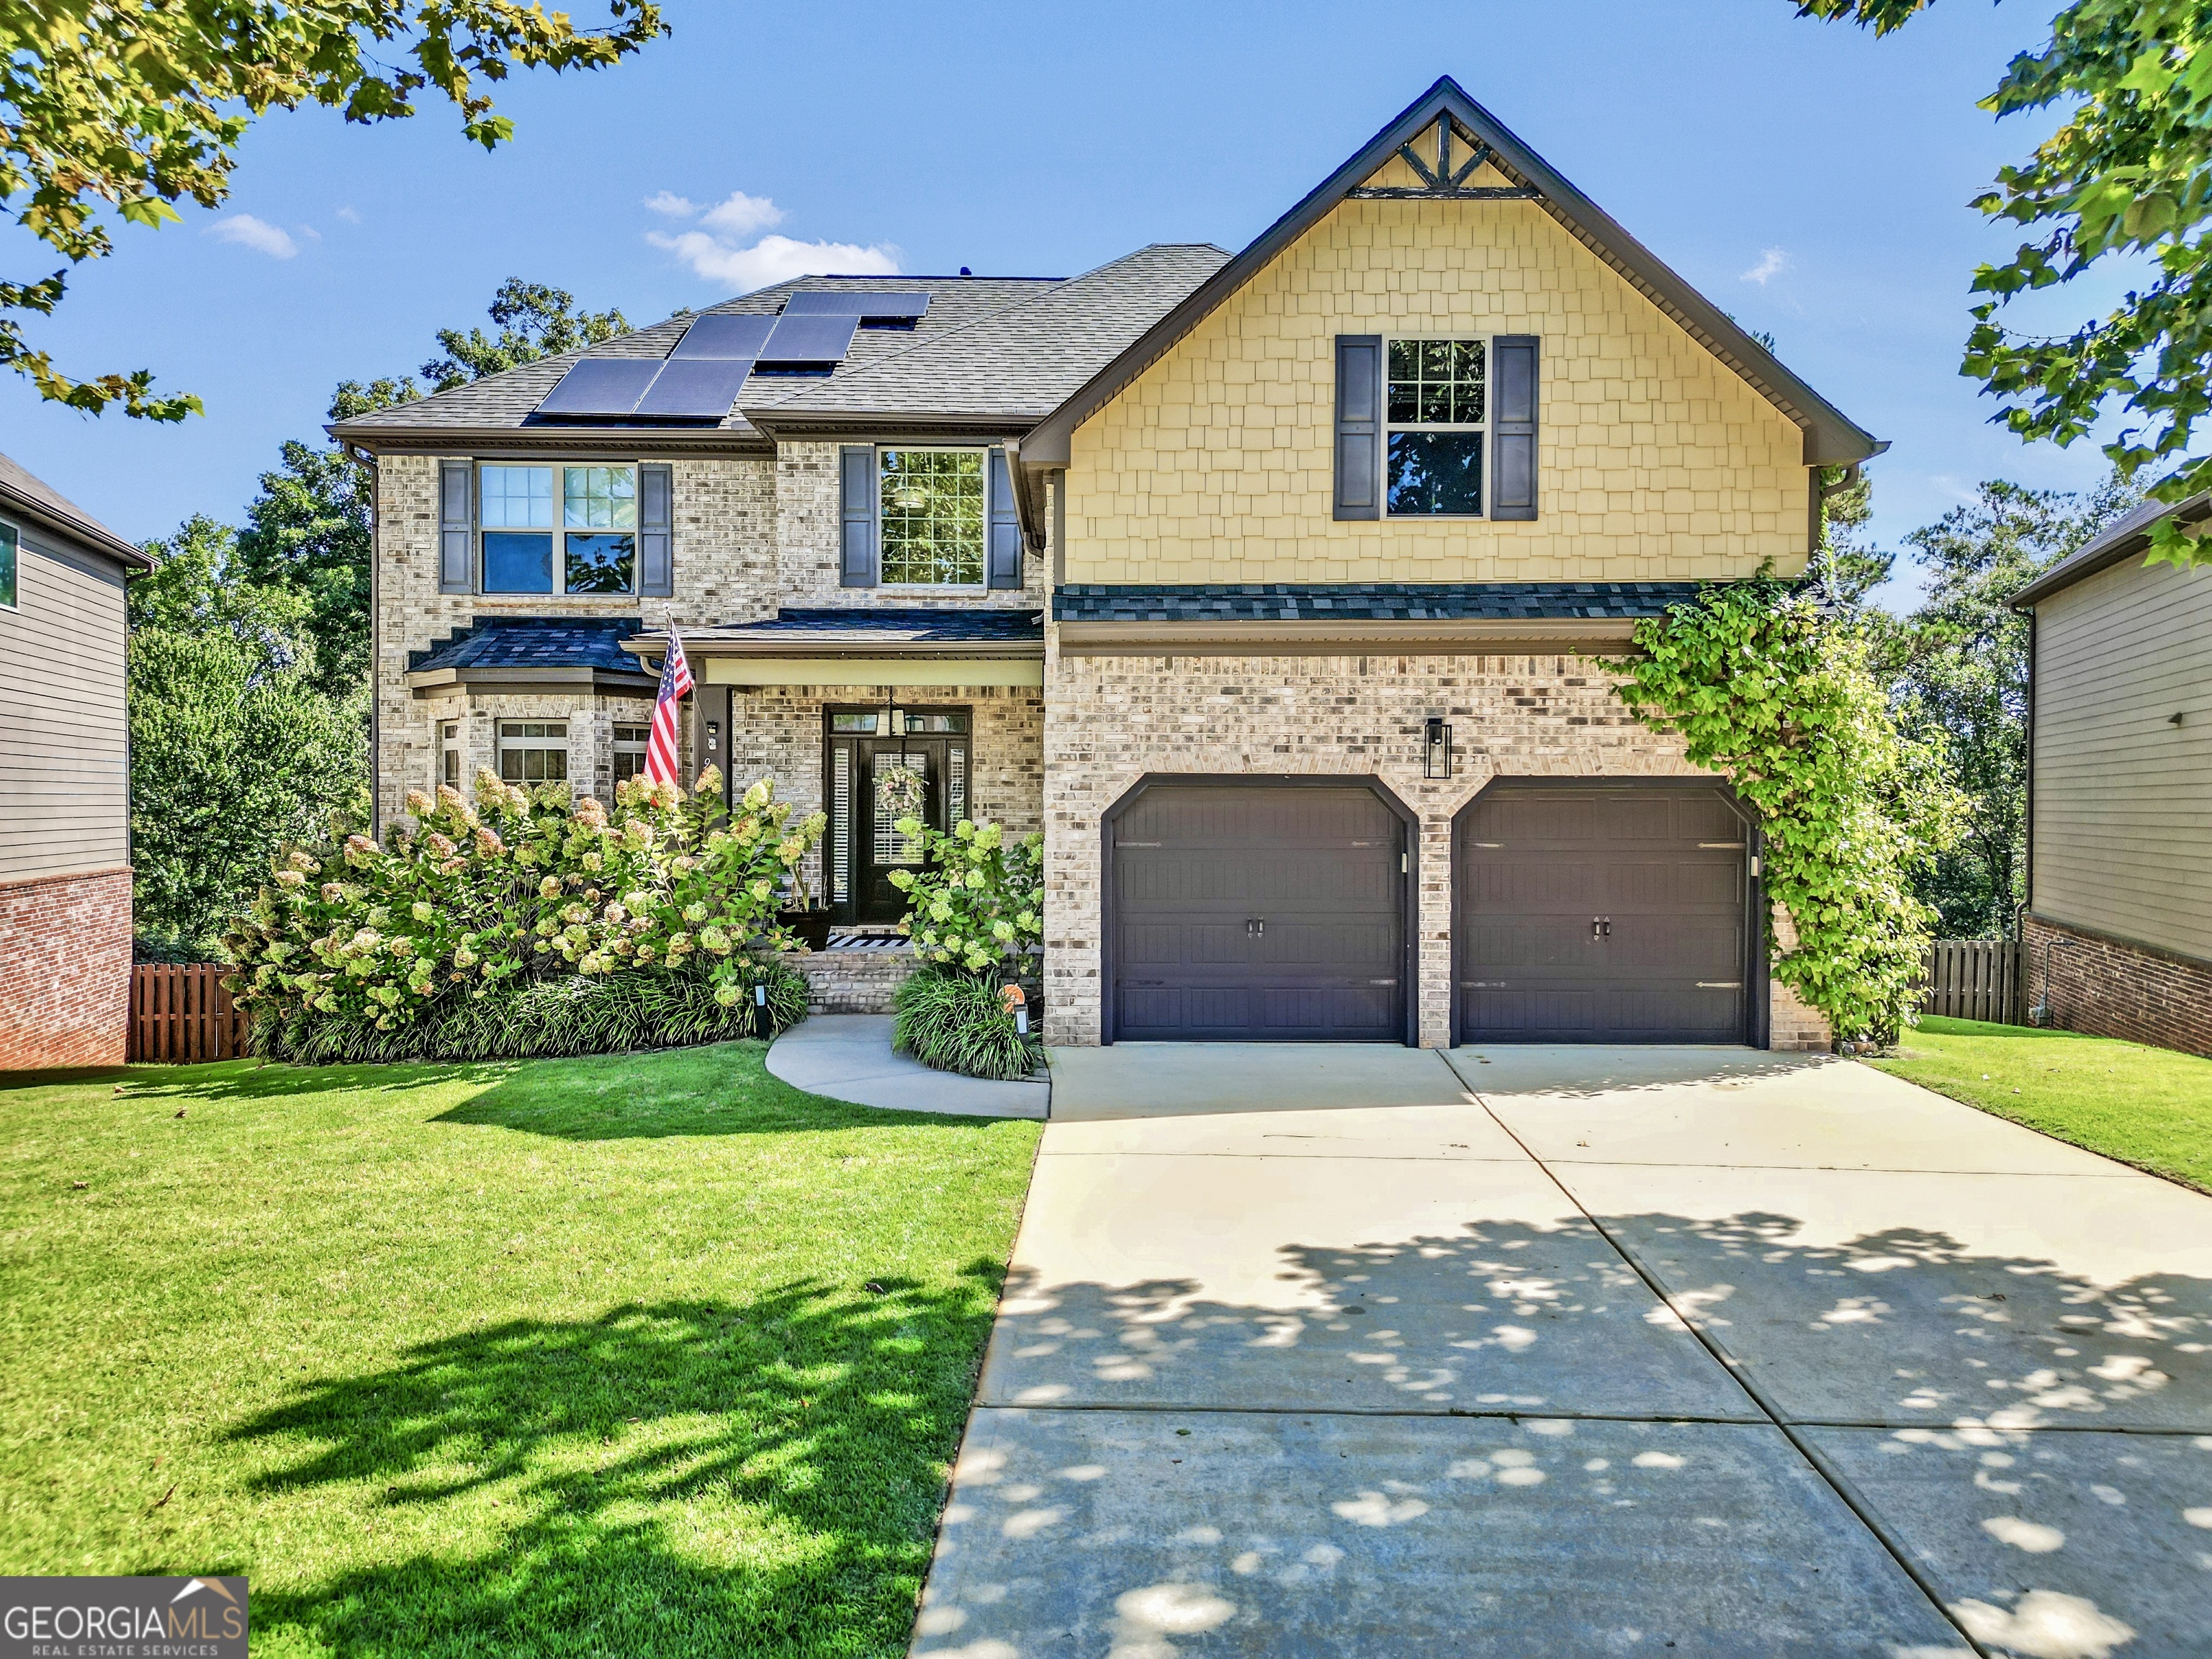
Discover over 4,500 finished square feet of beautifully designed living space, including a full finished terrace level that delivers room for everyone. This Southern Living-inspired home welcomes you with a two-story foyer, warm wood beams, and a cozy fireside living room that sets the tone for the entire main level. The open kitchen features a large island, stainless steel appliances, and a bright eat-in area that flows into the living space. A formal dining room with matching beams, a spacious sitting room, and a convenient half bath complete the main floor. Upstairs, the primary suite offers true retreat living with dual vanities, a soaking tub, walk-in shower, and oversized closet. Three additional bedrooms and a full bath provide plenty of space for family or guests. The finished terrace level is an entertainer's dream with a game room, media area, full wet bar, private guest or in-law suite with renovated full bath, dedicated office, and home gym. From here, step out to a landscaped, fenced backyard with a covered patio and upper deck perfect for gatherings or quiet evenings outdoors. Seller to pay off solar panels off at closing.

5
beds

4
baths

4,580 Sq.Ft. LIVING AREA

7,840.8 Sq.Ft. lot

Courtney Maddox

Courtney Maddox

Features & Amenities

Interior

  • total bedrooms5
  • Total bathrooms4
  • full bathrooms3
  • half bathroom1
  • Laundry room Other, Upper Level
  • Flooring Carpet, Hardwood, Other, Tile
  • Fireplace Factory Built, Living Room, Other
  • APPLIANCES Dishwasher, Electric Water Heater, Microwave, Other, Range, Stainless Steel Appliance(s)
  • other interior Features Double Vanity, In-Law Floorplan, Other, Separate Shower, Soaking Tub, Tile Bath, Walk-In Closet(s)

Area & Lot

  • Status Sold
  • Date Sold February 6, 2026
  • Living Area4,580 Sq.Ft.
  • Total Area4,580 Sq.Ft.
  • Lot Area7,840.8 Sq.Ft.
  • MLS® ID10651446
  • TypeResidential
  • YEAR BUILT2014
  • Architecture StylesBrick Front, Other, Traditional
  • View DescriptionSeasonal View
  • Elementary SchoolFlippen
  • Middle SchoolEagles Landing
  • High SchoolEagles Landing

Exterior

  • STORIES3
  • water SourcePublic
  • utilitiesElectricity Available, High Speed Internet, Natural Gas Available, Other, Phone Available, Sewer Available, Sewer Connected, Water Available
  • roofComposition, Other
  • lot featuresOther, Sloped
  • parkingGarage, Attached
  • HEAT TYPECentral, Electric, Other
  • AIR CONDITIONINGCentral Air, Electric, Other
  • sewerPublic Sewer
  • Disability FeaturesOther
  • security FeaturesSmoke Detector(s)
  • Green featuresSolar
  • other exterior FeaturesBalcony, Garden, Other

Financial

  • Sales Price$450,000
  • Real Estate Tax $8,161/yr
  • HOA $700/yr

Agent Name

Whether you're searching, selling, or investing, my knowledge and easy-to-use tools are here to help—every step of the way.

Follow Us on Instagram